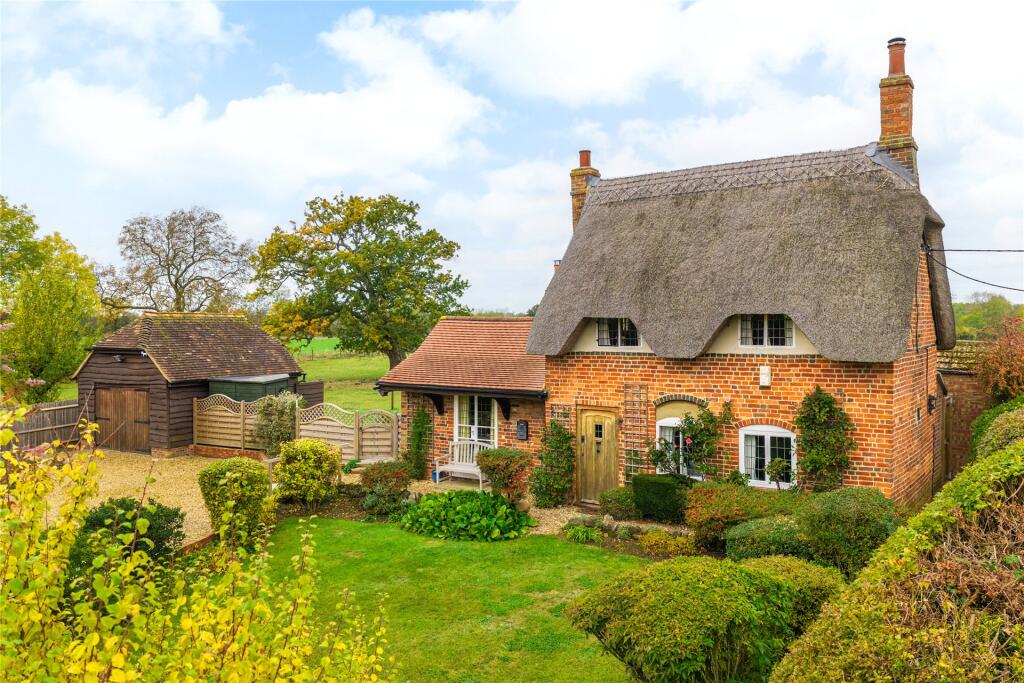
House for sale, 118 m²
Great Horwood, Singleborough
2 bedrooms·1 bathroom
659.354 €
5.588 €/m²
Listed Oct 31, 2026
About this listing
A period extended two double bedroom detached thatched cottage with two reception rooms, gated off street parking, a garage and front and rear gardens with countryside views in a village location. This refurbished historic cottage retains numerous period features including exposed beams, latch and brace timber doors and two original fireplaces (both of which have inset wood burners). But the property has been adapted for modern living with a nearly 18 ft. by over 13 ft. kitchen/breakfast room with a pitched ceiling, which takes advantage of the natural light.
The cottage has a combined nearly 1,270 sq. ft of accommodation set over two floors including the garage. On the ground floor there is an entrance hall, a dual aspect dining room/snug, a sitting room, and a triple aspect kitchen/breakfast room. The three piece bathroom includes a high flush WC and roll top bath. On the first floor one of the two beamed bedrooms is dual aspect.
Gated access opens to gravelled off street parking for up to four cars and leads to a detached timber garage. There are lawned cottage gardens to the front and rear. The west facing rear garden has a paved patio and views across farmland.
Accommodation
The kitchen has been refitted with traditional Shaker style units with contrasting Granite worksurfaces with uplifts and a ceramic butler’s sink. Integrated appliances include a dual zone wine cooler, a fridge/freezer, a washing machine, a dishwasher and a microwave; with space for a range style cooker. Natural stone flooring with underfloor heating extends to a breakfast area with built-in bench seating including storage. This room has a vaulted ceiling with Velux windows and is triple aspect with French doors leading to the rear garden. Both dual aspect reception rooms have exposed timber beams and original fireplaces with timber surrounds, each with a wood burning stove.
Outside
Key features of the cottage are the gardens with open aspects to the front and rear. The fields behind create a rural setting whilst still being connected to the village. In addition, there is ample gated off street parking and a detached timber garage with barn doors. The cottage style front garden is mainly laid to lawn with flower and shrub borders and a low picket fence. The mainly lawned enclosed rear garden has a sandstone patio for entertaining and an open wire fence to the rear providing uninterrupted views.
Situation and Schooling
Great Horwood is a village in Buckinghamshire, located between Aylesbury, Buckingham, and Milton Keynes, with a village hall and The Swan Inn public house and restaurant. The extensive facilities of Central Milton Keynes are 9 miles away. The property is in catchment for the Royal Latin School (grammar) and there is a village primary school with nursery facilities. It is also close to independent schools at Swanbourne, Akeley Wood, and Beachborough. It is within 2 miles of the station due to open in Winslow soon.
Purchaser Compliance & Administration Fee
To comply with the Money Laundering, Terrorist Financing and Transfer of Funds (Information on the Payer) Regulations 2017, Michael Graham is legally mandated to conduct compulsory Anti-Money Laundering (AML) and Customer Due Diligence (CDD) checks on all property buyers.
While we do not charge a commission fee to the property vendor, a mandatory compliance and administration fee of £54.00 (inclusive of VAT) per person is payable by the purchaser(s). This non-refundable fee covers the cost of third-party electronic identity verification, source of funds auditing, and the associated regulatory administration.
This fee becomes payable upon an offer being accepted in principle and must be fully cleared before a Memorandum of Sale can be issued or solicitors instructed. The payment of this fee does not guarantee the completion of the transaction, and Michael Graham reserves the right to request further verification documentation to satisfy its statutory obligations.
What's included
Garden
Garage
Parking
TypeDetached house
Living Area118 m²
Bedrooms2
Bathrooms1
HeatingElectric, Oil, Underfloor Heating
MunicipalityGreat Horwood
Location
Map loading soon
Neighborhood data on demand
Nearby essentials will load when this section comes into view.
Listed on
Mortgage calculator
Estimated monthly payment
3.265 €/mo
Down payment10 % · 65.935 €
65.935 €593.419 € loan
Term
Total repayable979.447 €
Interest rate4.40 %
Representative estimate · Landomo is not a mortgage broker. · Rates updated April 2026