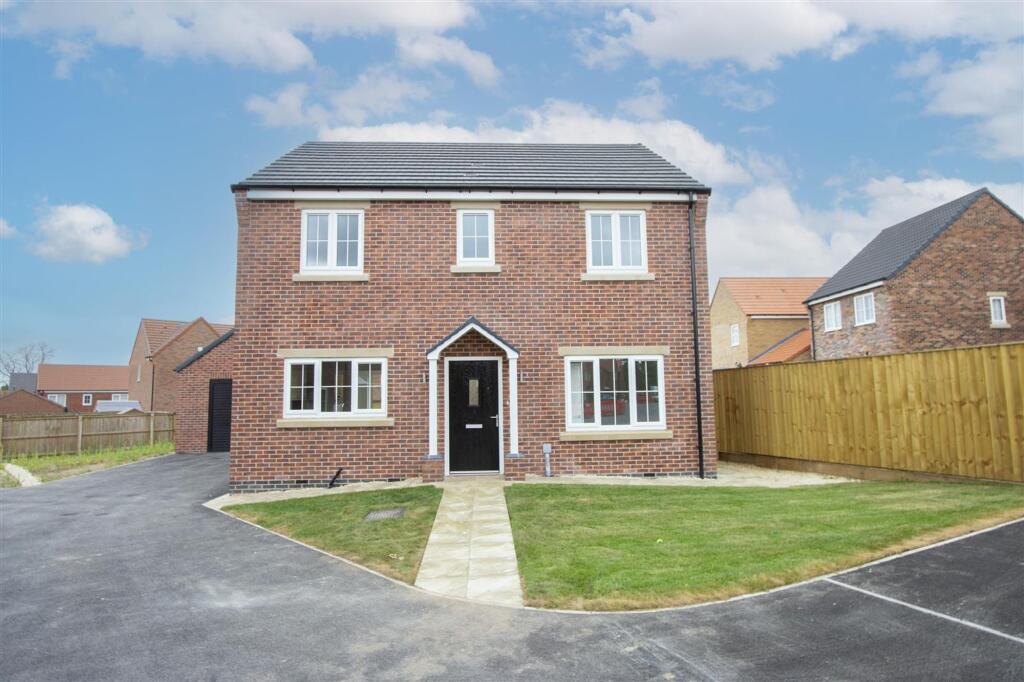
House for sale, 123 m²
Sheffield
4 bedrooms·2 bathrooms
435.431 €
3.540 €/m²
Listed Dec 4, 2025
About this listing
PLOT 124 - THE COEL - EXECUTIVE FOUR BED DETACHED FAMILY HOME WITH SEPERATE SINGLE GARAGE & SUPERB PLOT - BUILD COMPLETE AND READY FOR IMMEDIATE OCCUPATION
The Coel is an impressive detached family home, which offers an impressive 1223 sq. ft. of accommodation which includes a fantastic open plan family room with bi-fold doors and generous living room. There is also a good sized utility/boot room.
Plot 124 boasts one of the largest plots on the development and has a driveway giving access to the brick built single garage.
Kitchen
2.87m x 4.2m
Living Room
2.87m x 4.2m
Utility Room
1.94m x 2.18m
Bedroom 1
2.87m x 3.47m
Bedroom 2
2.54m x 3.42m
Bedroom 3
2.85m x 3.67m
Bedroom 4
2.08m x 2.84m
Bathroom
2.08m x 2.43m
Family Room
2.86m x 5.8m
General
Gas Central Heating
uPVC Double Glazing
10 Year LABC New Build Guarantee
Fully Fitted Floor Coverings Throughout
Gross Internal Floor Area - 1223 sq. ft. (113.6 sq m) + 400 sq. ft. Detached Garage
Secondary School Catchment Area - Heritage High School
Council Tax Band - TBC
Current Energy Band - TBC
Entrance Hall
With stairs rising up to the first floor accommodation.
Cloakroom/WC
Being part tiled and fitted with a white low flush WC and wash hand basin.
Vinyl flooring.
Lounge
2.87m x 4.19m
A superb front facing reception room.
Superb Breakfast Kitchen
2.87m x 4.19m
A superb breakfast kitchen opening into the adjacent Family Room.
Having a range of contemporary style wall, drawer and base units with complementary work surfaces over with inset sink unit with mixer tap.
Integrated appliances to include a fridge/freezer, dishwasher, electric oven and hob with extractor over.
Space and plumbing is provided for a washing machine.
Vinyl flooring.
Family Room
2.87m x 5.79m
A generous rear facing reception room having bi-fold doors overlooking and opening onto the rear of the property.
A further door opens to a ...
Utility Room
2.06m x 2.87m
Having a range of contemporary style wall, drawer and base units with complementary work surfaces over with inset sink unit with mixer tap.
A door gives access onto the side and to the rear of the property.
Spacious Landing
With skylight.
Master Bedroom
2.87m x 3.48m
A generous front facing double bedroom with access into the...
En-Suite Shower Room
Being part tiled and comprising a shower cubicle with mixer shower, low flush wc and pedestal wash hand basin.
Vinyl flooring.
Bedroom Two
2.54m x 3.43m
A good sized rear facing double bedroom.
Bedroom Three
2.84m x 3.66m
A generous front facing double bedroom.
Bedroom Four
2.08m x 2.84m
A rear facing good sized single/small double bedroom.
Family Bathroom
Being part tiled and fitted with a white 3-piece suite comprising of a panelled bath, low flush WC and pedestal wash hand basin.
Vinyl flooring.
Garden
A driveway provides off street parking, which leads to the single brick built garage.
The rear garden has a paved patio and lawned garden bordered by timber post and rail fencing.
Parking - Garage
What's included
Terrace
Garage
TypeDetached house
Living Area123 m²
Bedrooms4
Bathrooms2
HeatingGas Central
Location
Map loading soon
Neighborhood data on demand
Nearby essentials will load when this section comes into view.
Listed on
Mortgage calculator
Estimated monthly payment
2.156 €/mo
Down payment10 % · 43.543 €
43.543 €391.888 € loan
Term
Total repayable646.817 €
Interest rate4.40 %
Representative estimate · Landomo is not a mortgage broker. · Rates updated April 2026