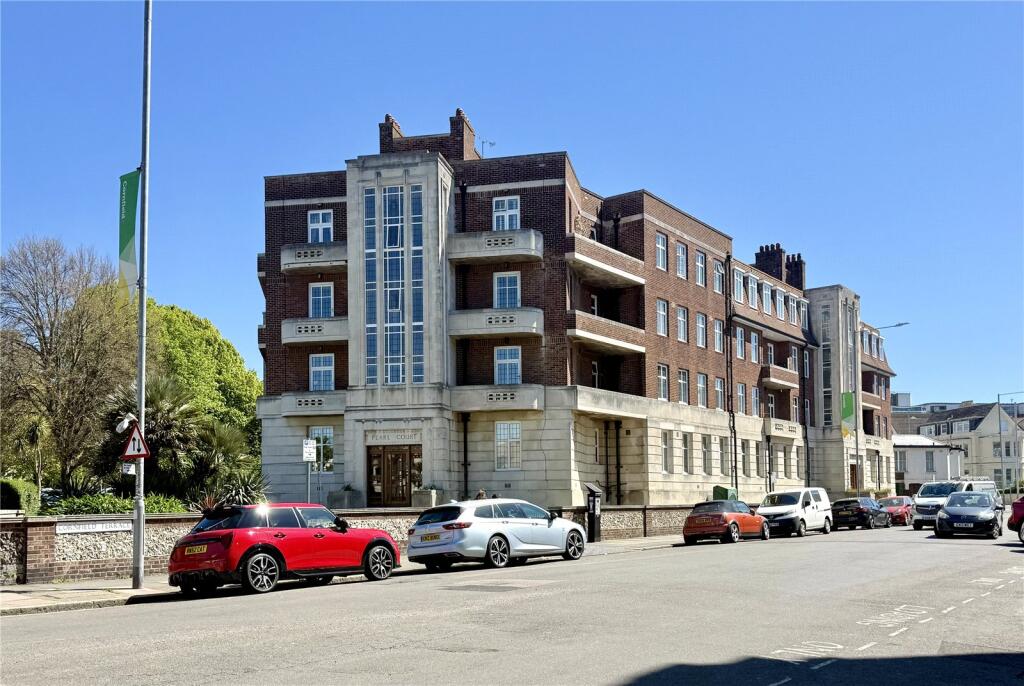
3-bed apartment for sale, 138 m²
Brighton
3 bedrooms·1 bathroom
377.969 €
2.739 €/m²
Listed May 18, 2026
About this listing
A spaciously proportioned elegantly presented purpose built mansion style apartment with garage conveniently located between the seafront and the town centre.
Situated on the second floor of this fine Art Deco building the property is superbly situated for the amenities of the town including shopping facilities, seafront and theatres, the apartment has been extensively improved by the present owner to create a very fine immaculately presented town centre apartment. This apartment has the rare advantage of a garage and an early appointment to view is strongly recommended.
Pearl Court is enviably situated between Eastbourne's fine Victorian seafront and the town centre close to all the amenities of the town, theatres and Eastbourne's railway station which provides mainline rail services to London Victoria and to Gatwick, just to the west of Eastbourne likes miles of scenic downland countryside of the South Downs National Park.
Spacious Reception Hall
with deep window bay providing space for a study area, deep built in cloaks cupboard.
Refitted Cloakroom
with wash basin, low level wc, window.
Large Sitting Room
4.65m x 4.45m (15' 3" x 14' 7")
into the recesses flanking the handsome period style fire surround, fine oak parquet flooring, radiator, pair of casement doors give access to balcony. The sitting room communicates on the open plan with
Spacious Dining Room
5.18m x 3.96m (17' 0" x 13' 0")
into the recesses flanking the handsome period style fire surround, radiator.
Refitted Kitchen
3.58m x 2.9m (11' 9" x 9' 6")
equipped with an extensive range of working surfaces with drawers and cupboards below and matching range of wall cabinets, inset sink unit with mixer tap, range of integrated appliances include the built in eye level double oven and microwave, dishwasher, washing machine, gas hob with filter hood above, refrigerator/freezer, radiator, door to tradesmen's entrance and second staircase.
Inner Hall
with deep shelved linen storage cupboard and walk in shelved storage cupboard.
Bedroom 1
5.18m x 3.96m (17' 0" x 13' 0")
into the recesses flanking the chimney breast with period style fire surround, built in wardrobe cupboard, radiator.
Bedroom 2
4.72m x 3.73m (15' 6" x 12' 3")
approximately with wash basin, deep built in wardrobe cupboard, radiator.
Bedroom 3
3.6m x 2.29m (11' 10" x 7' 6")
radiator and views over rear garden.
Shower Room
luxuriously refitted with large shower unit and wall mounted fittings, wash basin with cupboards below, low level wc, heated towel rail.
Outside
There are attractively maintained communal gardens and grounds including an area of level lawn with a variety of flowering shrubs and plants.
Garage
4.88m x 2.64m (16' 0" x 8' 8")
with up and over door, the garage is accessed via a gated entrance drive., with light and power points and water tap.
Small Storage Room located in the basement.
What's included
Balcony
Parking
Key Stats
Key Stats
Area138 m²
Bedrooms3
Bathrooms1
SubtypeStandard flat
HeatingAsk Agent
Location
Map loading soon
Neighborhood data on demand
Nearby essentials will load when this section comes into view.
Listed on
Mortgage calculator
Estimated monthly payment
1.872 €/mo
Down payment10 % · 37.797 €
37.797 €340.172 € loan
Term
Total repayable561.459 €
Interest rate4.40 %
Representative estimate · Landomo is not a mortgage broker. · Rates updated April 2026