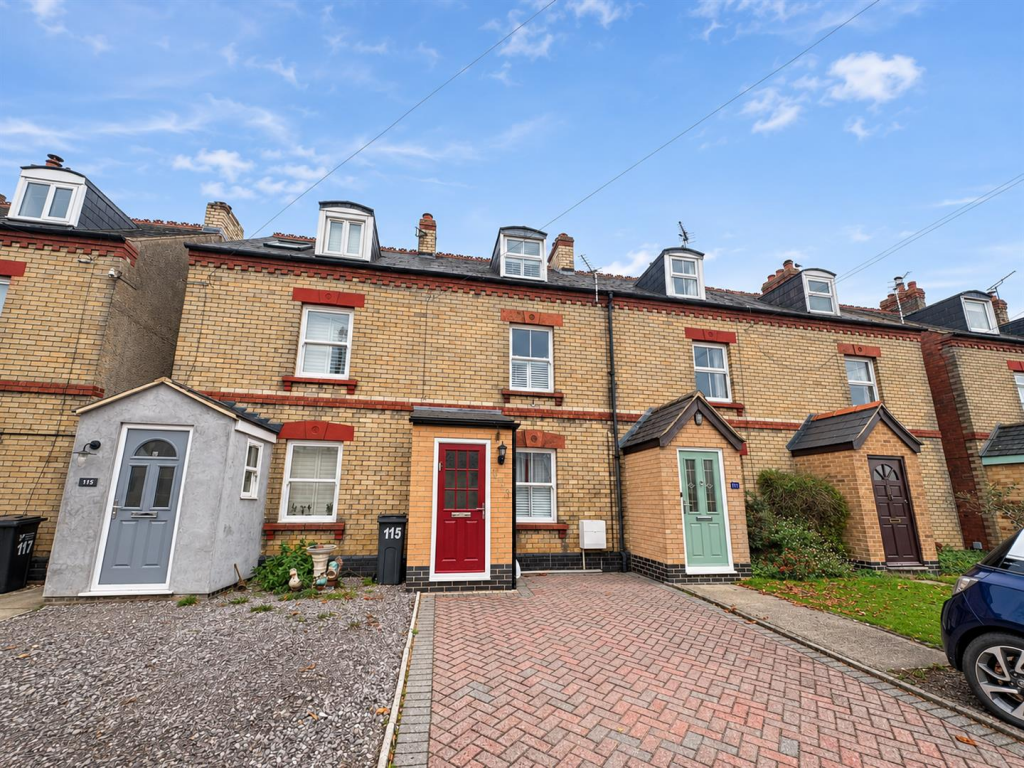
House for sale, 80 m²
Gloucester
3 bedrooms·1 bathroom
323.083 €
4.039 €/m²
Listed Nov 6, 2026
About this listing
A characterful and spacious three-bedroom property arranged over three floors, offering generous accommodation throughout. The ground floor features a welcoming lounge and dining area with attractive feature fireplaces, a fitted kitchen, rear lobby and bathroom. To the upper floors are two well-proportioned bedrooms, alongside a spacious second-floor principal bedroom benefiting from fitted wardrobes, eaves storage and attractive elevated views.
Externally, the property enjoys a generous enclosed rear garden with established planting, a feature pond, decked seating area, useful storage sheds and several distinct areas to relax and entertain. To the front, a block-paved driveway provides convenient off-road parking. Combining spacious accommodation, character features and a generous garden, this property offers an excellent opportunity for a range of buyers. This property is being offered to the market as CHAIN FREE.
Accomodation - The ground floor offers generous living accommodation which is accessed via a useful porch, leading into a spacious lounge and dining area with attractive feature fireplaces, creating a welcoming living space with plenty of room for both relaxing and entertaining. The kitchen is fitted with a range of wall and base units, providing ample storage and worktop space, with room for appliances. The kitchen leads to a rear lobby offering storage and access to the rear garden. Completing the ground floor is a bathroom fitted with a bath and shower over, wash hand basin and WC.
The first floor comprises two well-proportioned bedrooms, offering ample space for bedroom furniture. Bedroom two benefits from a feature fireplace, while bedroom three enjoys built-in shelving and a useful storage cupboard. Both rooms are carpeted throughout and offer plenty of potential to personalise.
A spacious principal bedroom located on the second floor, featuring fitted wardrobes and useful eaves storage. The room benefits from a dual aspect with window to the front and a Velux window to the rear of the property offering attractive elevated views, allowing plenty of natural light.
Outside - The property benefits from a generous outdoor space, featuring an enclosed rear garden with a combination of paved pathways, gravelled areas, established shrubs and mature planting. There is a feature pond, a decked seating area and a variety of useful storage sheds. The garden offers several distinct areas to enjoy, with a further lawned section and pergola-style feature to the rear. To the front, the property benefits from a block-paved driveway providing off-road parking, alongside a low-maintenance frontage.
Location - The property is located just on the edge of Stonehouse town. Local facilities include a Co-op with a Post Office, restaurants, primary and secondary schools. The property is approximately four miles to Junction 12 of the M5 motorway providing access to Gloucester, Cheltenham and Bristol. Stonehouse railway station has a regular train service to London and Cheltenham. The town is situated approximately three miles west of Stroud and twelve miles south of Gloucester.
Material Information - Tenure: Freehold
Council tax band: B
Local authority and rates: Stroud District Council - £1,975.70 (2026/27).
Electric supply: Mains.
Water supply: Mains.
Sewerage: Mains
Heating: Gas mains
Broadband speed: 15 Mbps (basic, 80 Mbps) (superfast) and 1,800 (ultrafast).
Mobile phone coverage: EE, Three, O2 and Vodafone.
What's included
Terrace
Garden
Parking
TypeTerraced house
Living Area80 m²
Bedrooms3
Bathrooms1
HeatingGas Central
Location
Map loading soon
Neighborhood data on demand
Nearby essentials will load when this section comes into view.
Listed on
Mortgage calculator
Estimated monthly payment
1.600 €/mo
Down payment10 % · 32.308 €
32.308 €290.775 € loan
Term
Total repayable479.929 €
Interest rate4.40 %
Representative estimate · Landomo is not a mortgage broker. · Rates updated April 2026