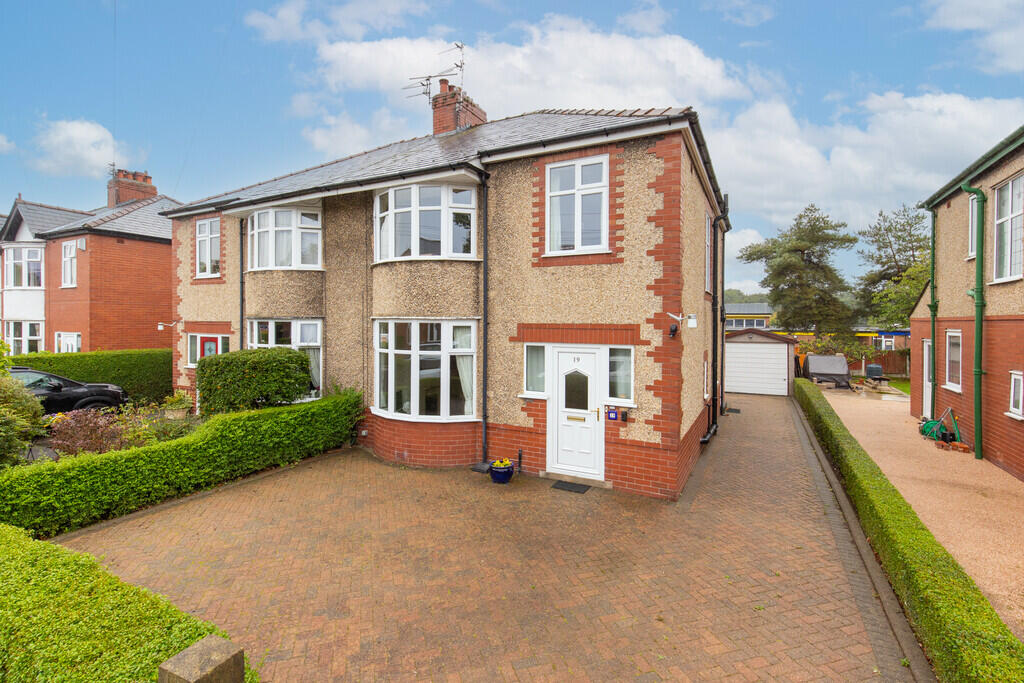
House for sale, 103 m²
Preston
3 bedrooms·1 bathroom
346.649 €
3.366 €/m²
Listed Oct 20, 2026
About this listing
* Three Bedrooms | Two Reception Areas | Conservatory
* Large Plot | Driveway & Garage | Cul-de-Sac Location
* Close to Schools
Roberts & Co are delighted to bring to the market this well-maintained three-bedroom home, occupying a generous plot in a pleasant cul-de-sac location in the heart of popular Penwortham. Offering spacious and versatile accommodation together with excellent gardens, driveway parking and a single garage, this property presents a wonderful opportunity for a new owner to create a home to their own taste and style.
The property is ideally positioned for those looking to be close to local amenities, with Penwortham centre, local shops, schools, bus routes and excellent transport connections all within easy reach. A range of primary and secondary schools are also within walking distance, making this a particularly convenient location for families.
To the front, a block-paved driveway provides off-road parking for two vehicles, with access to the single garage, which has an up-and-over door. The property is set back nicely from the road and benefits from a particularly attractive plot.
Stepping inside, the entrance hallway provides access to the main living accommodation and stairs to the first floor. The spacious open-plan living and dining room provides an excellent everyday living space, with a bay window to the front allowing plenty of natural light into the room. A feature gas fire provides a focal point, while sliding patio doors lead through into the conservatory, creating a lovely additional reception space overlooking the rear garden.
There is also a useful ground floor WC, adding further practicality for modern family living.
The kitchen is positioned to the rear and offers a range of fitted units together with space for a tall fridge freezer and washing machine. There is also an integrated oven and grill combination, along with an electric hob, providing everything required for day-to-day cooking. The kitchen also offers scope for a future owner to modernise and create their ideal contemporary kitchen.
To the first floor are three generous bedrooms, with excellent proportions throughout. The principal bedroom benefits from a front-facing bay window and fitted wardrobes, while the second bedroom also has the benefit of fitted wardrobes. Bedroom three is another good-sized room, providing excellent flexibility for a child's bedroom, guest room, home office or dressing room.
The large family shower room is a particular feature, fitted with a generous walk-in shower, pedestal wash hand basin, WC and useful fitted storage cupboard. The property also benefits from a modern boiler, installed approximately two to three years ago, which is located within the bathroom. Loft access is also available from the bathroom.
Externally, the property really comes into its own. To the rear is a generous and well-established garden, with a good-sized lawn complemented by mature shrub borders. There are two Indian stone-paved patio areas, providing plenty of space for outdoor seating, entertaining and enjoying the garden throughout the warmer months.
The rear also benefits from a single garage with an up-and-over door, together with a greenhouse positioned behind the garage, offering useful additional space for keen gardeners or those wanting a practical outdoor area.
One of the property's standout features is its excellent plot and rear aspect, backing onto St Theresa's Primary School, giving the garden a pleasant open feel.
ENTRANCE HALL
LIVING ROOM 13' 10" x 11' 10" (4.22m x 3.61m)
RECEPTION ROOM 12' 6" x 11' 9" (3.81m x 3.58m)
CONSERVATORY 9' 3" x 10' 5" (2.82m x 3.18m)
KITCHEN 15' 6" x 7' 11" (4.72m x 2.41m)
WC
FIRST FLOOR
BEDROOM ONE 13' 7" x 9' 10" (4.14m x 3m)
BEDROOM TWO 12' 11" x 9' 6" (3.94m x 2.9m)
BEDROOM THREE 7' 2" x 7' 8" (2.18m x 2.34m)
BATHROOM 9' 2" x 7' 8" (2.79m x 2.34m)
GARAGE
Penwortham is a popular town in South Ribble, Lancashire, situated on the south bank of the River Ribble and just one mile from Preston city centre. The area offers a fantastic range of shops, cafés, restaurants, eateries and wine bars, alongside everyday amenities including Tesco, Booths and Sainsbury's Local.
Penwortham is particularly popular with families, offering a choice of well-regarded primary and secondary schools, including Penwortham Primary School, St Teresa's Catholic Primary School, Cop Lane C of E Primary School, Whitefield Primary School, Penwortham Priory Academy, Penwortham Girls' High School and All Hallows Catholic High School.
There are excellent opportunities for walking, cycling and outdoor recreation, with Hurst Grange Park, King George V Field and the River Ribble all close by.
The town also benefits from excellent transport links, with easy access to Preston and the M6, M61 and M65 motorway networks. Manchester, Liverpool and the Lake District can all be reached in around an hour by car, making Penwortham an ideal location for both families and commuters.
Whilst we believe the data within these statements to be accurate, any person(s) intending to place an offer and/or purchase the property should satisfy themselves by inspection in person or by a third party as to the validity and accuracy.
Please call to arrange a viewing on this property now. Our office hours are 9am-5pm Monday to Friday and 9am-4pm Saturday.
What's included
Garden
Garage
TypeSemi-detached house
Living Area103 m²
Bedrooms3
Bathrooms1
HeatingAsk Agent
Location
Map loading soon
Neighborhood data on demand
Nearby essentials will load when this section comes into view.
Listed on
Mortgage calculator
Estimated monthly payment
1.716 €/mo
Down payment10 % · 34.665 €
34.665 €311.984 € loan
Term
Total repayable514.934 €
Interest rate4.40 %
Representative estimate · Landomo is not a mortgage broker. · Rates updated April 2026