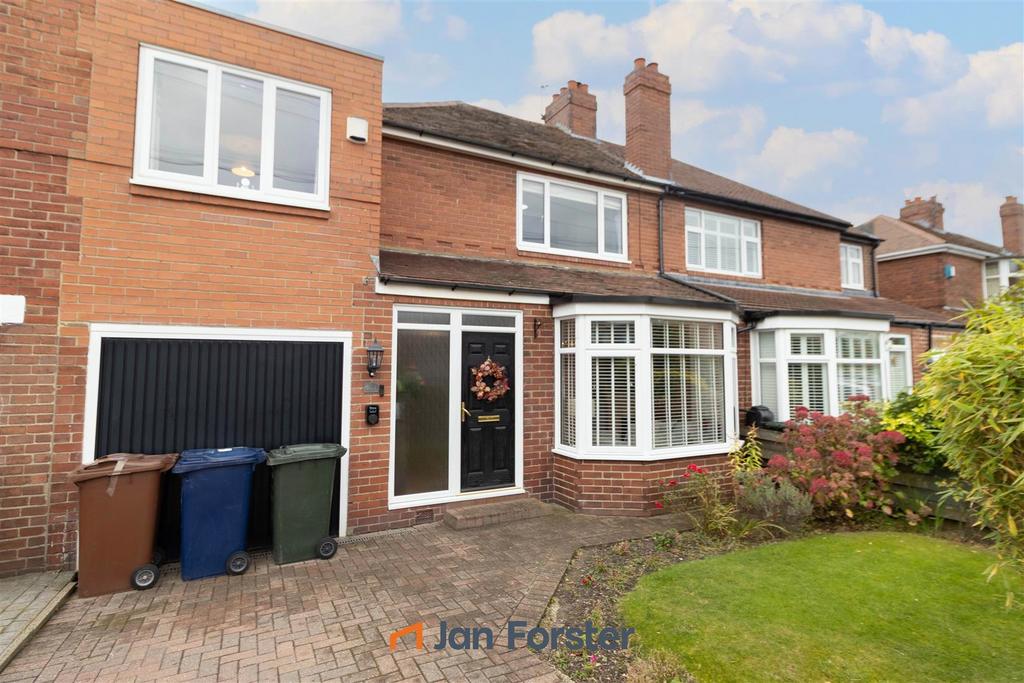
House for sale
Newcastle Upon Tyne
3 bedrooms·1 bathroom
382.862 €
Listed Oct 22, 2026
About this listing
We are delighted to offer to the market this beautifully presented and spacious three-bedroom semi-detached property, ideally situated on Corchester Walk, in High Heaton. This attractive home will appeal particularly to families and those seeking a property in a popular residential location. The location offers ease of access to a wealth of local amenities, green spaces and excellent transport links to Newcastle city centre. The property is particularly well placed for Benton Park Primary School, and Nearby Paddy Freeman’s Park, further enhancing the areas appeal. The accommodation briefly comprises a welcoming entrance hallway leading to a spacious lounge featuring a bay window, creating a bright and inviting living space and a dining room with patio doors opening directly onto the rear garden. Completing the ground floor is an impressive fitted kitchen, boasting a range of wall and floor units and offering convenient access to the integral garage and the rear garden. To the first floor, there are three generous double bedrooms, providing excellent accommodation for families, or those requiring additional space for home working. The luxurious, double-width family bathroom is a particular highlight, featuring stylish tiling, an impressive four-piece suite, and heating to half of the floor area, creating a contemporary and relaxing space. Externally, the property continues to impress, with well-maintained gardens to both the front and rear. The rear garden provides an appealing outdoor space for relaxation and family enjoyment, while a private driveway to the front offers valuable off-street parking, along with an electric charging point, and access to the integral garage with a utility area. Please [use Contact Agent Button] for more information and to book a viewing. Tenure The agent understands the property to be freehold. However, this should be confirmed with a licenced legal representative. Council Tax Band: C Lounge - 4.46 x 3.49 (14'7" x 11'5") - Dining Room - 4.59 x 3.66 (15'0" x 12'0") - Kitchen - 4.31 x 2.49 (14'1" x 8'2") - Master Bedroom - 3.83 x 3.35 (12'6" x 10'11") - Bedroom Two - 4.74 x 2.30 (15'6" x 7'6") - Bedroom Three - 4.68 x 2.67 (15'4" x 8'9") -
What's included
Garden
Garage
Parking
TypeSemi-detached house
Bedrooms3
Bathrooms1
Energy ClassD
HeatingGas Central
Location
Map loading soon
Neighborhood data on demand
Nearby essentials will load when this section comes into view.
Mortgage calculator
Estimated monthly payment
1.896 €/mo
Down payment10 % · 38.286 €
38.286 €344.576 € loan
Term
Total repayable568.728 €
Interest rate4.40 %
Representative estimate · Landomo is not a mortgage broker. · Rates updated April 2026