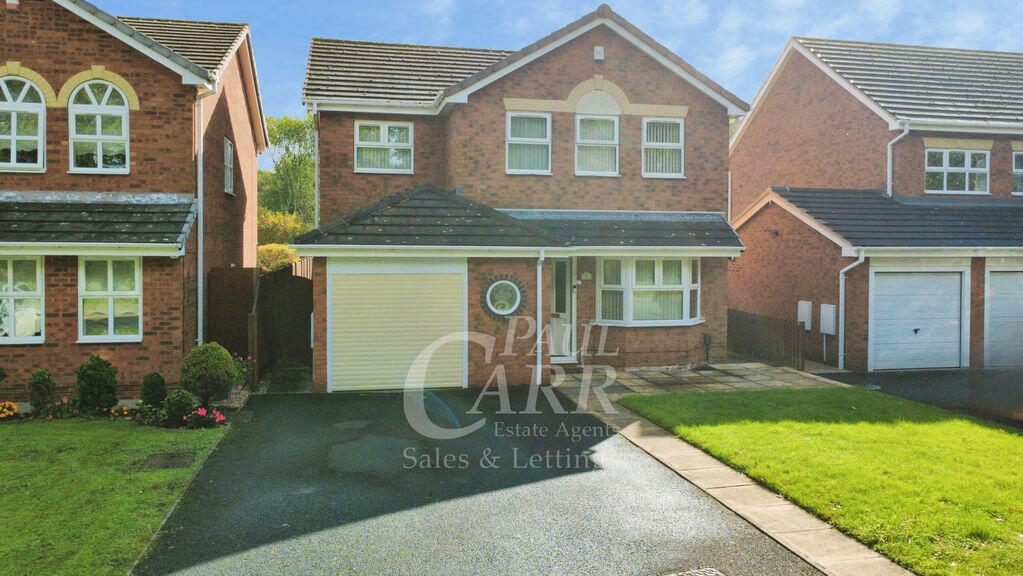
House for sale
Walsall, West Midlands
4 bedrooms·2 bathrooms
454.556 €
Listed Oct 4, 2026
About this listing
Does your family long for a quiet, Pelsall location with a tree lined outlook to the front and rear - this might be the home for you! Nestled at the rear of the Ryders Hayes estate, this impressive, detached house boasts well presented accommodation comprising, in brief, spacious lounge, separate dining room, breakfast kitchen, guest WC, four excellent bedrooms, ensuite and family bathroom. Externally, there is a a neatly maintained rear garden and driveway parking to the front with garage access. Internal viewing a must - call now to book!
Paul Carr Estate Agents are delighted to present to market this detached four bedroom house, set in a quiet Pelsall location, enjoying a tree-lined outlook to both the front and rear. The property provides well-presented accommodation with two reception rooms, offering flexible living and dining space, together with a well-appointed breakfast kitchen. There are four excellent bedrooms, including an ensuite to the main bedroom, and a separate family bathroom. Outside, neatly maintained gardens, driveway parking and a garage complete the accommodation.
The house is situated in Pelsall, a popular residential area within Walsall. Pelsall village centre offers everyday amenities including local shops, cafés and pubs, with further facilities available in Walsall town centre. Nearby open spaces such as Pelsall Common and the Wyrley and Essington Canal provide opportunities for walking and outdoor recreation.
Public transport links are accessible via bus services connecting Pelsall with Walsall, Bloxwich and surrounding areas. For rail travel, Walsall station offers services to Birmingham New Street in around 25–30 minutes, providing onward connections across the region and beyond. Road users benefit from access to the A34, A461 and wider West Midlands road network, linking to the M6 for commuting.
Local primary and secondary schools are available within Pelsall and neighbouring areas of Walsall, making the location suitable for households seeking access to education alongside local amenities and green spaces. This detached house represents an appealing opportunity for buyers looking for a 4-bedroom home in a residential setting within reach of Walsall and Birmingham.
Identity Verification Fee - We are required by law to conduct anti-money laundering checks on all those buying a property as part of our due diligence. As agents acting on behalf of the seller, we are required to verify the identity of all purchasers once an offer has been accepted, subject to contract. The initial checks are carried out on our behalf by Lifetime Legal . A non-refundable administration fee of £40 + VAT (£48 including VAT) applies which covers the cost of obtaining relevant data and any manual checks and monitoring which might be required. This fee will need to be paid by you in advance of us issuing a memorandum of sale, directly to Lifetime Legal, and is non-refundable.
Dining Room
3.10m (10'2") plus bay x 2.69m (8'10")
Bay window to front, door to:
Lounge
4.47m (14'8") plus bay x 3.94m (12'11") max
Two windows to rear, two windows to side, double door, door to:
Breakfast Kitchen
4.13m (13'7") x 3.30m (10'10")
Window to rear, door to:
Garage
5.03m (16'6") x 2.43m (8')
Up and over door, door to:
WC
2.46m (8'1") x 2.00m (6'7")
Window to front, door to:
Hall
2.00m (6'7") x 0.77m (2'6")
Stairs, door to:
Cupboard
1.20m (3'11") x 0.77m (2'6")
Door.
Bedroom 2
2.86m (9'4") x 2.83m (9'3") to wardrobe front
Window to rear, door to:
Cupboard
1.97m (6'5") x 0.61m (2')
Sliding door, door to:
Cupboard
0.92m (3') x 0.79m (2'7")
Bedroom 1
3.91m (12'10") into wardrobes x 3.07m (10'1") to ensuite
Two windows to front, sliding door, door to:
Bedroom 4
2.95m (9'8") max x 2.40m (7'11")
Window to rear, door to:
Bathroom
1.98m (6'6") x 1.90m (6'3")
Window to rear, door to:
Cupboard
1.31m (4'4") x 0.49m (1'7")
Sliding door, door to:
Bedroom 3
2.56m (8'5") x 2.40m (7'11")
Window to front, door to:
Landing
1.54m (5'1") x 0.80m (2'7")
Door to:
En-suite
2.17m (7'2") max x 1.80m (5'11") max
Window to front.
Cupboard
2.86m (9'4") max x 0.64m (2'1")
Sliding door.
What's included
Garden
Parking
TypeDetached house
Bedrooms4
Bathrooms2
HeatingAsk Agent
Location
Map loading soon
Neighborhood data on demand
Nearby essentials will load when this section comes into view.
Listed on
Mortgage calculator
Estimated monthly payment
2.251 €/mo
Down payment10 % · 45.456 €
45.456 €409.100 € loan
Term
Total repayable675.226 €
Interest rate4.40 %
Representative estimate · Landomo is not a mortgage broker. · Rates updated April 2026