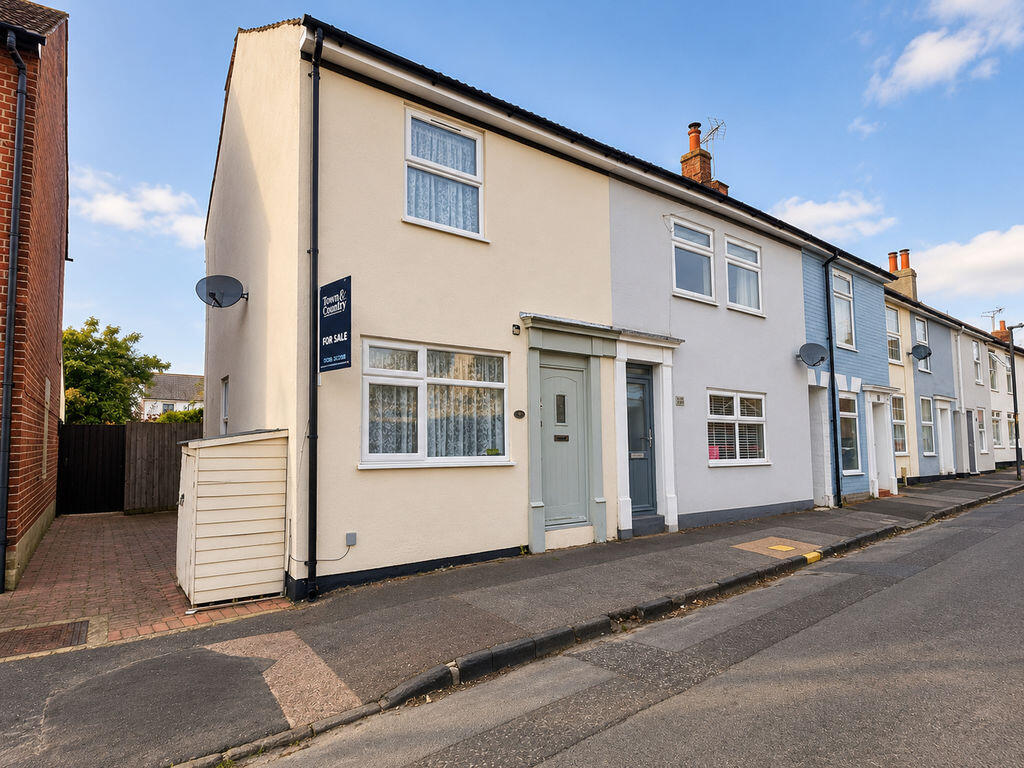
House for sale
Tendring, Brightlingsea
3 bedrooms·1 bathroom
286.328 €
Listed Sep 7, 2026
About this listing
TOWN AND COUNTRY RESIDENTIAL are pleased to bring to the market A SLICE OF BRIGHTLINGSEA'S HISTORY! This delightful former bakery is no ordinary home. This larger than average three bedroom end terrace cottage is located in the ever popular lower Brightlingsea area just minutes from the waterfront, with two reception rooms, bright and airy kitchen, family bathroom, gas central heating and double glazing plus a welcoming outside area ideal for entertaining. NO ONWARD CHAIN. RESERVE YOUR VIEWING TODAY
Dining Room
13' 4'' x 13' 4'' (4.06m x 4.06m)
Part glazed entrance door, double glazed window to front elevation. Four wall light points. Staircase to first floor landing and storage cupboard under stairs, radiator.
Living Room
13' 4'' x 11' 3'' (4.06m x 3.43m)
Double glazed window to side elevation. Fireplace with multi-fuel burner and wooden mantle, 4 wall light points, radiator.
Kitchen
12' 8'' x 9' 8'' (3.86m x 2.94m)
Double glazed window to side elevation, double glazed French doors leading to side garden. Ceramic style single drainer sink unit inset to work top with cupboards under. Range of wall and base units with work surfaces, tiled splash backs. Stainless steel filter hood over a four ring gas hob with electric oven under. Space for washing machine, space for dishwasher, and wall mounted gas boiler. Tiled flooring, radiator. Feature mock beam, opening to lobby and doors leading to bathroom and bedroom.
Rear Lobby
6' 9'' x 4' 1'' (2.06m x 1.24m)
Doors to bedroom three/office and bathroom.
Bedroom Three/Office
9' 11'' x 9' 0'' (3.02m x 2.74m)
Double glazed window to side elevation, radiator.
Bathroom
6' 5'' x 4' 5'' (1.95m x 1.35m)
Extractor fan, double glazed frosted window to side elevation. Low level WC, pedestal wash hand basin and 'P' shaped panelled bath with mixer tap shower and shower screen. Part-tiled walls, tiled flooring, heated towel radiator.
First Floor Landing
Access to loft space and doors to:
Bedroom One
13' 3'' x 11' 3'' (4.04m x 3.43m)
Two Double glazed window to rear elevation. Fireplace with mantle, two radiators.
Bedroom Two
13' 4'' x 10' 5'' (4.06m x 3.17m)
Double glazed window to front elevation. Storage cupboard over stairs, radiator.
Rear Garden
Patio area, part laid to artificial lawn. Outside water tap, enclosed by fenced boundary, side access.
What's included
Terrace
Garden
Fireplace
TypeTerraced house
Bedrooms3
Bathrooms1
HeatingAsk Agent
MunicipalityTendring
Location
Map loading soon
Neighborhood data on demand
Nearby essentials will load when this section comes into view.
Listed on
Mortgage calculator
Estimated monthly payment
1.418 €/mo
Down payment10 % · 28.633 €
28.633 €257.695 € loan
Term
Total repayable425.330 €
Interest rate4.40 %
Representative estimate · Landomo is not a mortgage broker. · Rates updated April 2026