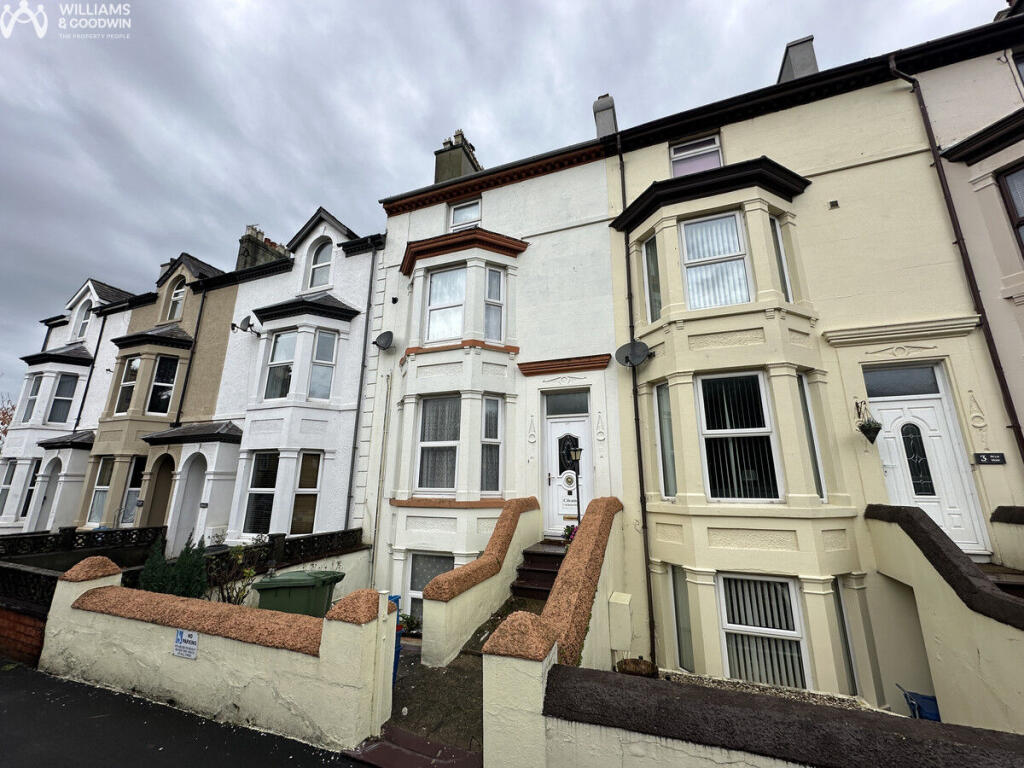
House for sale, 189 m²
Llandudno
5 bedrooms·2 bathrooms
313.810 €
1.660 €/m²
Listed Sep 9, 2026
About this listing
Located in the popular, historic town of Caernarfon, this property benefits from a vibrant community and rich cultural heritage. In need of some modernisation, the substantial home provides plenty of potential for any purchaser to put their own stamp on this character residence.
The main townhouse includes two reception rooms and a kitchen, complemented by four double bedrooms and a shower room. This setup provides ample space for family living while the self-contained one-bedroom flat with its own lounge and kitchen offers additional privacy or rental potential.
The property includes a rear garden, providing outdoor space for relaxation or gardening. Benefitting from partial double glazing and gas central heating, the property enjoys fantastic views, offering a picturesque backdrop to everyday life. The property's freehold tenure ensures long-term stability and investment potential.
St. Davids Road is well-connected, with local amenities such as Morrisons, the town centre and transport options easily accessible. The nearby schools provide educational opportunities for families, making this location practical for those with children. Don't miss out on this exciting opportunity; contact us today to learn more about this versatile property.
Basement
The self contained flat has two access points, one to the front below street level and to the rear from the garden area. A separate staircase from the basement leads up to the main house's kitchen meaning there is potential for the basement to be opened up and become a part of the main house if required by a larger family.
Basement Kitchen
9'10" x 11'0" (3m x 3.35m)
The kitchen is fitted with a matching range of base and eye level units, door leading into:
Dining Area
6'9" x 17'7" (2.06m x 5.36m)
An adaptable space which could be used for a rage of purposes, a sliding patio door leads to the side of the property.
Inner Hallway
The main access door opens into the inner hallway which then provides access into:
Lounge 1
11'3" x 12'8" (3.43m x 3.86m)
A spacious basement level reception room, large window to front.
Lounge 2
12'0" x 11'9" (3.66m x 3.58m)
One of two ground floor reception rooms, large double glazed bay window to front.
Shower Room 1
Fitted with WC, wash hand basin and shower cubicle.
Shower Room 2
Fitted with WC, wash hand basin and wet room style shower.
Bedroom / Store Room
10'10" x 7'0" (3.3m x 2.13m)
An adaptable room which could be used either as a bedroom, work from home office or store room in the basement.
Ground Floor
Entrance Hall
A welcoming entrance hall from ground floor level into the main townhouse. A staircase leads to the first floor accommodation and doors lead into:
Dining Room
9'5" x 12'2" (2.87m x 3.71m)
Second reception rom which could be used as a dining room, extra sitting room or ground floor bedroom. Window to rear.
Kitchen
7'4" x 13'9" (2.24m x 4.19m)
A fitted kitchen with a matching range of units and worktop space over the units. A rear door and staircase lead down to the self contained basement level.
First Floor Landing
A second staircase leads up to the second floor accommodation. Doors into:
Bedroom 1
15'6" x 12'3" (4.72m x 3.73m)
A spacious double bedroom, double glazed bay window to front.
Bedroom 2
9'5" x 12'5" (2.87m x 3.78m)
Second first floor bedroom, window to rear with vies towards the sea.
Second Floor Landing
Doors into:
Bedroom 3
10'10" x 12'5" (3.3m x 3.78m)
Sizeable double bedroom enjoying elevated views.
Bedroom 4
16'1" x 12'3" (4.9m x 3.73m)
Spacious double bedroom, window to front.
Outside
The mid terraced property benefits from a low maintenance rear garden / patio area with useful storage outbuilding.
Tenure
We have been advised that the property is held on a freehold basis.
Material Information
If you are thinking of purchasing a property in Gwynedd for holiday letting purposes we suggest you discuss with one of our team in the first instance who will be able to update you on the current situation regarding Article 4 Gwynedd Council directive.
What's included
Terrace
Garden
Key Stats
Key Stats
TypeTerraced house
Living Area189 m²
Bedrooms5
Bathrooms2
Energy ClassC
HeatingAsk Agent
Location
Map loading soon
Neighborhood data on demand
Nearby essentials will load when this section comes into view.
Listed on
Mortgage calculator
Estimated monthly payment
1.554 €/mo
Down payment10 % · 31.381 €
31.381 €282.429 € loan
Term
Total repayable466.153 €
Interest rate4.40 %
Representative estimate · Landomo is not a mortgage broker. · Rates updated April 2026