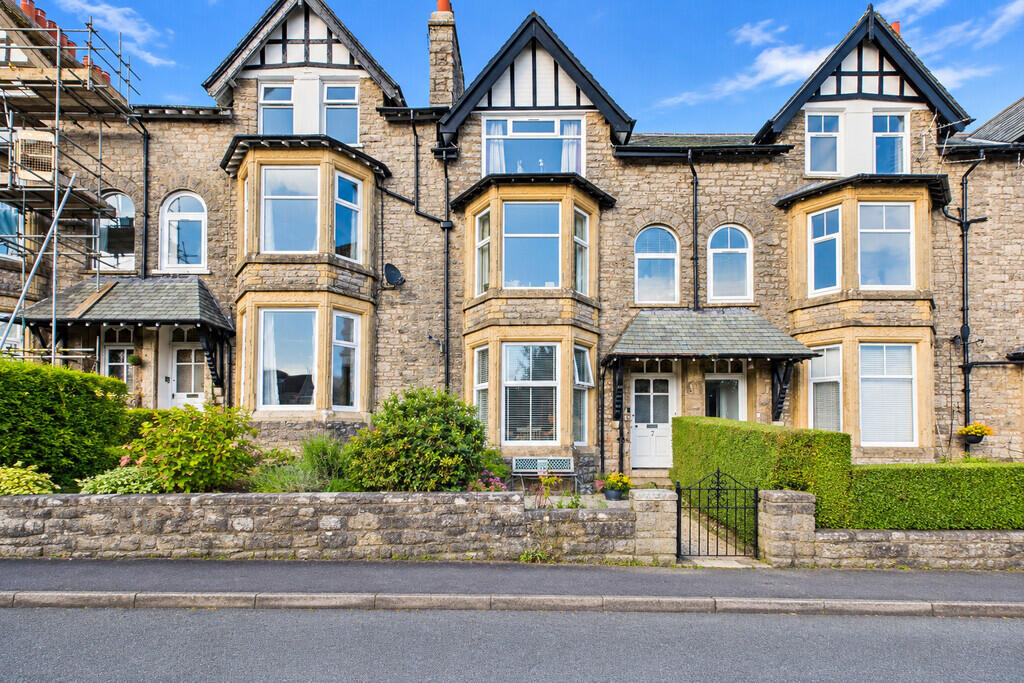
1-bed apartment for sale
Lancaster
1 bedroom·1 bathroom
135.485 €
Listed Sep 26, 2026
About this listing
A stylish, well presented, 'perfectly formed' South West facing 1 Bedroom Second Floor Apartment situated in a level location with views over the surrounding area towards Morecambe Bay.
An ideal Permanent Residence/Investment property with tastefully decorated accommodation comprising Entrance Hall, Open Plan Living Room with modern Kitchen, 1 Double Bedroom and stylish Shower Room. Off road Parking Space.
Internal Inspection is a must to appreciate this splendid Apartment. No upper Chain.
The Shared Entrance Hall leads up to the Second Floor and in to the Private Entrance Hall with storage cupboard off, loft hatch and access to all rooms. The Open Plan Living/Kitchen area is a sunny south facing room with views towards Morecambe Bay from the uPVC double glazed window. Ecostrad electric wall heater and inset ceiling down-lights. The Kitchen Area is stylish and well equipped with grey gloss wall and base units having attractive worktops with inset sink and matching up-stands. Built-in electric oven with hob over and integrated fridge freezer. Plumbing for washing machine and slimline dishwasher - both included in the sale. Inset ceiling down-lights. The Bedroom is a double room with recessed wardrobe and drawers. Inset ceiling down-lights and uPVC double glazed fire door leading to the fire escape. The modern Shower Room has a contemporary 3 piece suite comprising corner shower enclosure, vanitory unit with rectangular basin and WC with concealed cistern. Attractive shower-boarded walls and ceiling, extractor fan, ladder-style radiator and inset downlights.
Parking space for 1 car to the rear of the property.
Location With convenient and easy access into Grange Town Centre and the many amenities on offer such as Medical Centre, Primary School, Ornamental Gardens, Shops, Library, Railway Station and of course the delightful Edwardian Promenade.
To reach the property travel up Main Street, keeping left at the mini-roundabout, proceed along The Esplanade and take the first left past the fire station into Thornfield Road, the property is a short way along on the left hand side.
What3words:
Accommodation (with approximate measurements)
Hallway 6' 3" x 3' 2" (1.92m x 0.99m)
Open Plan Living Room/Kitchen 17' 8" max x 12' 10" min (5.41m max x 3.92m min)
Bedroom 11' 6" x 9' 0" (3.53m x 2.75m)
Shower Room 6' 7" x 4' 11" (2.01m x 1.51m)
Services: Mains water, electricity and drainage.
Tenure: Leasehold subject to the remainder of a 999 year lease dated the 30th January 1980. Vacant possession upon completion.
Note: This property may only be used as a private dwelling.
Council Tax: Band B. Westmorland and Furness Council.
Ground Rent and Service Charge: There is no Ground Rent or Service Charge with this property. Works are done on an 'as and when' basis.
Viewings: Strictly by appointment with Hackney & Leigh.
Energy Performance Certificate: The full Energy Performance Certificate is available on our website and also at any of our offices.
Rental Potential: If you were to purchase this property for residential lettings we estimate it has the potential to achieve between £600 - £650 per calendar month. For further information and our terms and conditions please contact the Office.
Anti-Money Laundering Regulations (AML): Please note that when an offer is accepted on a property, we must follow government legislation and carry out identification checks on all buyers under the Anti-Money Laundering Regulations (AML). We use a specialist third-party company to carry out these checks at a charge of £60.00 (inc. VAT) per individual or £50.00 (incl. vat) per individual, if more than one person is involved in the purchase (provided all individuals pay in one transaction). The charge is non-refundable, and you will be unable to proceed with the purchase of the property until these checks have been completed. In the event the property is being purchased in the name of a company, the charge will be £150 (incl. vat).
Disclaimer: All permits to view and particulars are issued on the understanding that negotiations are conducted through the agency of Messrs. Hackney & Leigh Ltd. Properties for sale by private treaty are offered subject to contract. No responsibility can be accepted for any loss or expense incurred in viewing or in the event of a property being sold, let, or withdrawn. Please contact us to confirm availability prior to travel. These particulars have been prepared for the guidance of intending buyers. No guarantee of their accuracy is given, nor do they form part of a contract. *Broadband speeds estimated and checked by on 23.096.2026
Bedrooms1
Bathrooms1
SubtypeStandard flat
HeatingNight Storage
Location
Map loading soon
Neighborhood data on demand
Nearby essentials will load when this section comes into view.
Listed on
Mortgage calculator
Estimated monthly payment
671 €/mo
Down payment10 % · 13.549 €
13.549 €121.936 € loan
Term
Total repayable201.257 €
Interest rate4.40 %
Representative estimate · Landomo is not a mortgage broker. · Rates updated April 2026