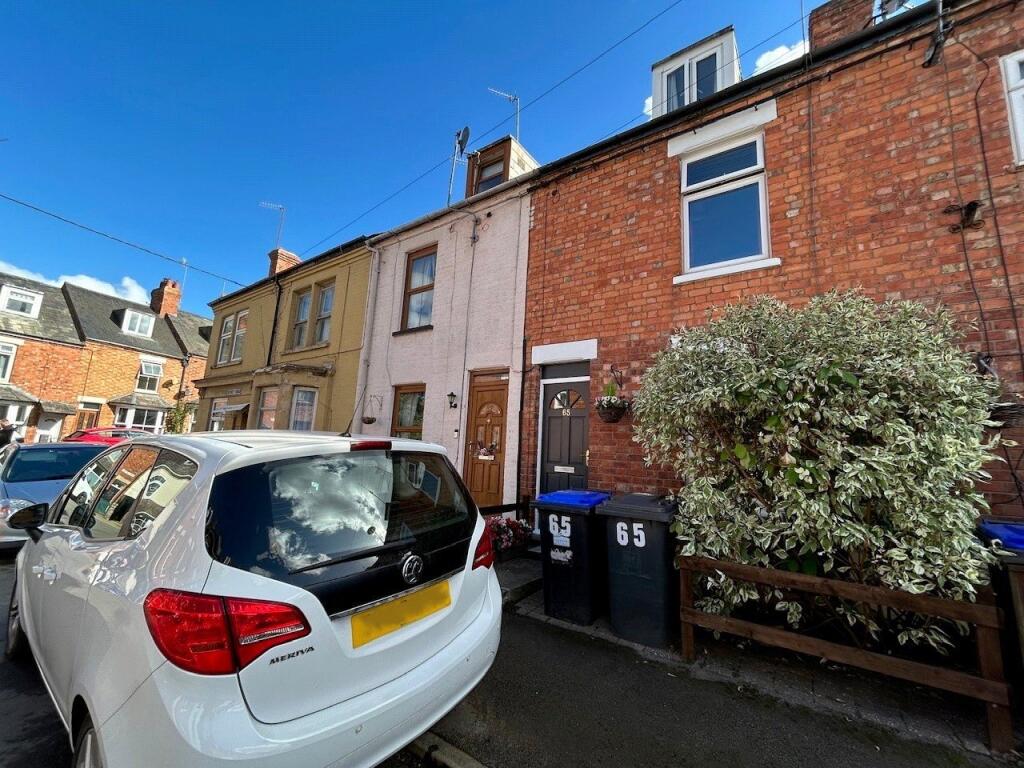
House for sale
Northampton, Woodford cum Membris
3 bedrooms·1 bathroom
247.750 €
Listed Oct 6, 2026
About this listing
**VILLAGE LOCATION**CLOSE TO AMENITIES***VIEWING ADVISED**
A WELL PRESENTED VICTORIAN TERRACE HOUSE situated in the HEART OF THE POPULAR VILLAGE of Woodford Halse CLOSE TO LOCAL AMENITIES and WOODLAND WALKS. Making an ideal purchase for FIRST TIME BUYERS the property benefits from Upvc double glazing and gas to radiator heating throughout with the accommodation briefly comprising entrance porch, lounge, KITCHEN/DINING ROOM, UTILITY ROOM. three bedrooms and family bathroom. Outside is a BEAUTIFULLY MAINTAINED rear garden. EPC - D
Entered Via
A solid wooden door, opening into: -
Porch
0.97m x 0.84m
Wall mounted electric consumer unit, glass panel door opening into: -
Lounge
3.9m x 3.45m
Upvc double glazed window to front aspect, brick built fireplace with wooden mantel and tiled hearth, shelving to one side of fireplace, double panel radiator, access to a good size understairs storage cupboard, doorway through to : -
Kitchen Dining Room
3.9m x 3.38m
Fitted with a range of both eye level and base level units with marble effect work surfaces over, inset stainless steel sink and drainer unit with mixer tap over, space for cooker, space for full height fridge freezer, wall mounted Vaillant gas central heating boiler, carbon monoxide alarm, double panel radiator, vinyl flooring, Upvc double glazed window to rear aspect, door to stairs which rise to the first floor landing and a further door to utility room.
Utility Room
3.9m x 1.37m
Upvc double glazed windows to both the side and rear aspects, space and plumbing for washing machine, fitted shelving unit, ample storage space, replacement solid wooden door giving access to and from the rear garden.
Landing
Understairs storage cupboard, carbon monoxide alarm, doors to first floor accommodation.
Bedroom One
4m x 3.45m
A lovely light and spacious main bedroom with Upvc double glazed window to front aspect, ornate fireplace, double panel radiator.
Bedroom Three
3.38m x 2.29m
Upvc double glazed window to rear aspect, ornate fireplace, radiator.
Bathroom
2.41m x 1.52m
Fitted with a three piece suite comprising panel bath with shower over and full height tiling around, pedestal wash hand basin and low level WC, double panel radiator, Upvc double glazed window to rear aspect,
Second Floor
Bedroom Two
4.32m x 3.63m
A good size double bedroom with Upvc double glazed dormer style window to the front aspect, double panel radiator, eaves storage space, smoke alarm, carbon monoxide alarm.
Outside
Front
A low maintenance frontage giving access to the front door
Rear
A beautifully well maintained garden which is accessed from the utility room onto a blocked paved pathway leading to the lawn with wide borders housing a variety of trees, shrubs and plants. There is also a small decking area for seating and a paved area at the top of the garden where there is gated access to the rear. All enclosed by timber panel fencing.
What's included
Terrace
Garden
TypeTerraced house
Bedrooms3
Bathrooms1
Energy ClassD
HeatingGas, Gas Central
Location
Map loading soon
Neighborhood data on demand
Nearby essentials will load when this section comes into view.
Listed on
Mortgage calculator
Estimated monthly payment
1.227 €/mo
Down payment10 % · 24.775 €
24.775 €222.975 € loan
Term
Total repayable368.024 €
Interest rate4.40 %
Representative estimate · Landomo is not a mortgage broker. · Rates updated April 2026