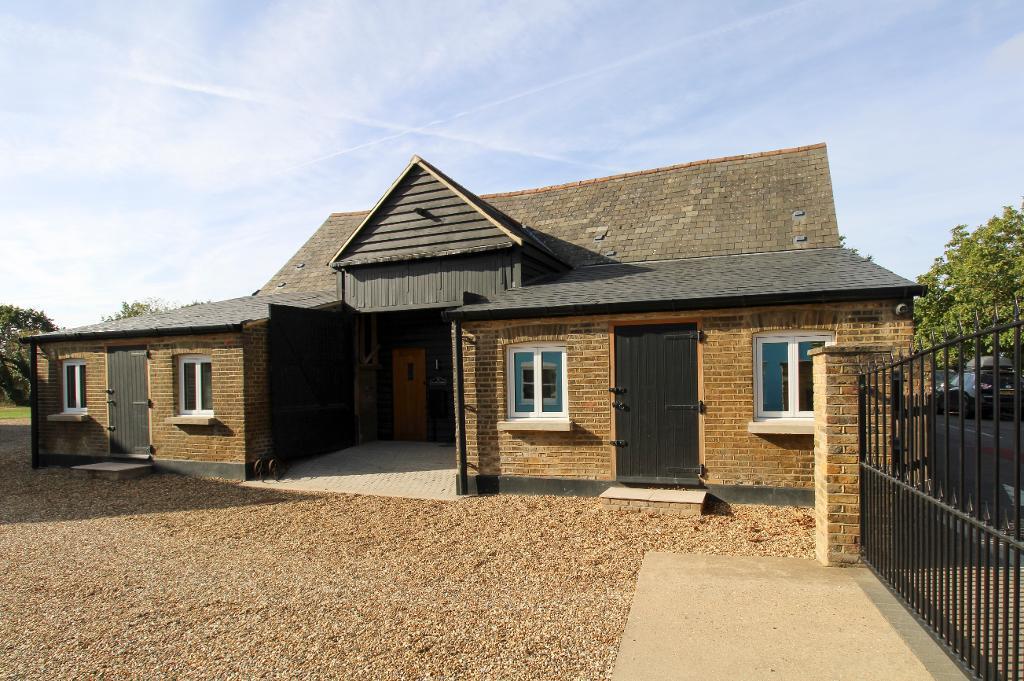
House to rent
London, Harmondsworth
3 bedrooms·3 bathrooms
3.344 €/mo
Listed Oct 14, 2026
About this listing
BEAUTIFUL 3/4 BEDROOM BARN CONVERSION / AVAILABLE IMMEDIATELY: An incredible barn converted 3/4 bedroom semi-detached house situated in one of the 3 main Heathrow Villages. Situated a short walk from Harmondsworth Primary school and easy access to bus routes to the Bath Road and London Heathrow Airport and only a short drive to the M4 / M25 motorway networks.
The property benefits from being located in a private gated development with private off street parking. Each main bedroom comes with an en-suite and built in wardrobes. The large kitchen comes fully fitted with all modern appliances and a separate utility room with a washer and dryer. The large living area leading out into a private rear garden complete the property.
Viewings Highly Recommended!
Living Room
24' 6'' x 18' 10'' (7.48m x 5.76m)
Beam features with double glazed windows to rear aspect and door leading to private rear garden.
Kitchen
18' 8'' x 10' 6'' (5.7m x 3.21m)
Beam features. Fitted wall and base units with worktops to include a double sink unit, electric hob, double electric oven, American style fridge/freezer.
Utility Room
5' 6'' x 8' 1'' (1.69m x 2.47m)
Washing machine, dryer, sink drainer unit and storage.
W.C.
Pedestal wash hand basin and low level wc.
Bedroom 1
15' 4'' x 11' 10'' (4.69m x 3.62m)
Fitted carpet, double glazed window to front aspect, large fitted wardrobe wall and door leading to en-suite bath room.
En-suite Bathroom with Walk in Shower
Free standing bath, walk in shower, pedestal wash hand basin, low level wc, and towel rail radiator.
Bedroom 2
10' 7'' x 9' 0'' (3.25m x 2.75m)
Fitted carpet, double glazed window to rear and side aspect, large fitted storage and door leading to en-suite shower room.
Ensuite Shower Room
Walk in shower, pedestal wash hand basin, low level wc, and towel rail radiator.
Bedroom 3
10' 7'' x 9' 0'' (3.25m x 2.75m)
Fitted carpet, double glazed window to rear aspect, large fitted storage and door leading to en-suite shower room.
Ensuite Shower Room
Walk in shower, pedestal wash hand basin, low level wc, and towel rail radiator.
Bedroom 4 / Study
11' 8'' x 5' 9'' (3.56m x 1.77m)
Fitted carpet, double glazed window to rear aspect.
Private Rear Garden
47' 6'' x 26' 2'' (14.5m x 8m)
Patio area with lawn. Gate to rear access.
Parking
Private off street parking.
About Sipson
Sipson is a district of the London Borough of Hillingdon, on the northern perimeter of London Heathrow Airport adjacent to the Bath Road and offers easy access to the M4/M25 motorway network. The district adjoins Harlington to the east and West Drayton to the north which benefits from a mainline station on the Great Western Main Line to Paddington. The Crossrail project linking West Drayton to Canary Wharf will have a journey time of just 37 minutes. Other London stations will include Bond Street, Tottenham Court Road, Farringdon and Liverpool Street.
What's included
Garden
Parking
TypeSemi-detached house
Bedrooms3
Bathrooms3
HeatingAsk Agent
MunicipalityLondon
Location
Map loading soon
Neighborhood data on demand
Nearby essentials will load when this section comes into view.