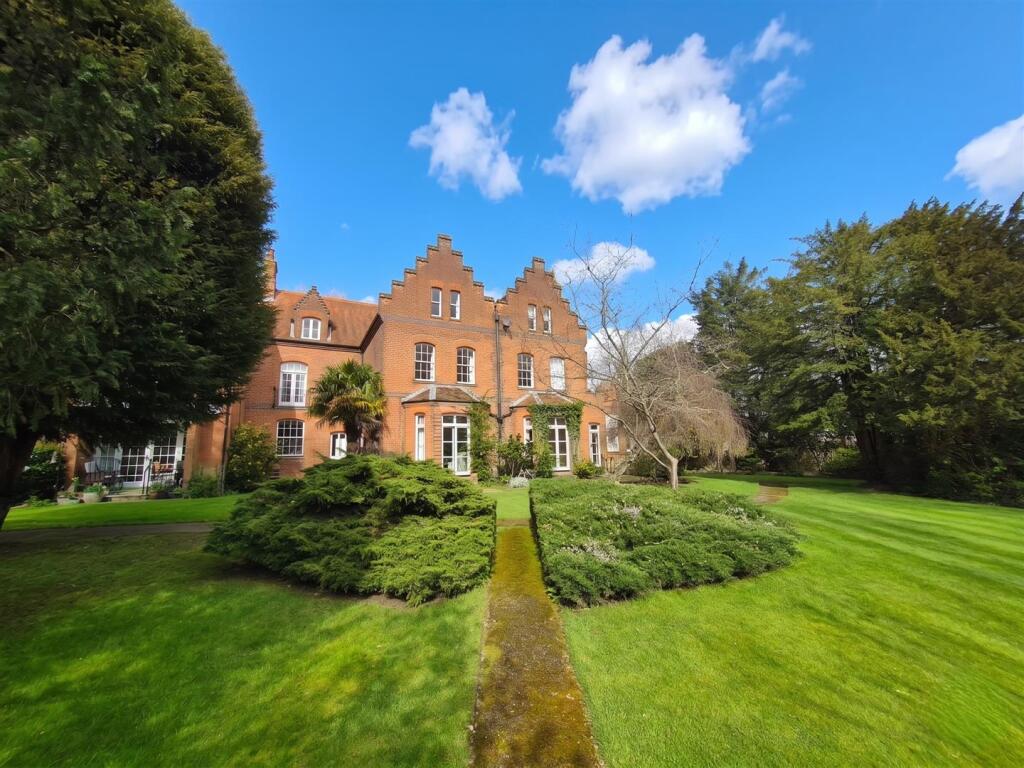
2-bed apartment for sale, 142 m²
Chelmsford, East Hanningfield
2 bedrooms·2 bathrooms
659.805 €
4.646 €/m²
Listed Jun 19, 2026
About this listing
Discreetly located in East Hanningfield you have the rare opportunity to see this exquisite Victorian apartment offers a unique blend of historical charm and modern convenience. Spanning an impressive 1,532 square feet, this ground floor residence boasts two spacious bedrooms and two well-appointed bathrooms, making it an ideal choice for those seeking comfortable living.
Originally a former rectory, the property has been thoughtfully converted into a select number of grand apartments, each showcasing stunning period features. The large windows and high ceilings create an airy atmosphere, allowing natural light to flood the living spaces. The lateral layout of the apartment ensures that you can enjoy single-level accommodation without compromising on space or comfort.
One of the standout features of this apartment is the private patios, accessible from every room. This seamless connection to the outdoors invites you to step straight out onto the extensive grounds, where you can unwind by the small lake or take in the beauty of the established trees that surround the property.
In addition to its remarkable living space, the apartment comes with allocated parking and a garage, providing convenience and peace of mind. This property is perfect for those who appreciate the elegance of Victorian architecture while enjoying the benefits of modern living. Whether you are looking for a serene retreat or a vibrant community, this apartment in Abbey Fields is sure to impress.
Lobby -
Grand Hall -
Lounge - 7.32 x 4.87 (24'0" x 15'11") -
Kitchen/Diner - 5.73 x 3.62 (18'9" x 11'10") -
Master Bedroom - 7.32 x 3.82 (24'0" x 12'6") -
En Suite -
Bedroom 2 - 4.31 x 4.70 (14'1" x 15'5") -
Bathroom/Utility -
Garage - 5.02 x 2.51 (16'5" x 8'2") -
Agents Notes, Money Laundering & Referrals - These particulars do not constitute any part of an offer or contract. All measurements are approximate. No responsibility is accepted as to the accuracy of these particulars or statements made by our staff concerning the above property. We have not tested any apparatus or equipment therefore cannot verify that they are in good working order. Any intending purchaser must satisfy themselves as to the correctness of such statements within these particulars. All negotiations to be conducted through Church and Hawes. No enquiries have been made with the local authorities pertaining to planning permission or building regulations. Any buyer should seek verification from their legal representative or surveyor.
Some photographs may have been digitally enhanced using AI for illustrative purposes. These images are intended to help prospective purchasers visualise the property and should not be relied upon as an exact representation of its current appearance or condition. No structural alterations are intended to be depicted. Purchasers should satisfy themselves as to the property’s condition and features during their viewing.
MONEY LAUNDERING REGULATIONS (AML) and FINANCIAL SANCTION REGULATIONS:
In accordance with UK Anti-Money Laundering regulations, Church & Hawes are legally required to verify the identity of all purchasers before a property transaction can proceed. Church & Hawes use an online digital identification verification and compliance platform to carry out these important checks on our/your behalf.
A verification fee payable in advance of £40 per person (including VAT) will apply.
These checks must be completed and successfully verified before we are able to progress with the purchase.
Buyers will also be required to complete an Anti Money Laundering Source/Proof of Funds & Buyer Story Questionnaire
REFERRALS: As an integral part of the community and over many years, we have got to know the best professionals for the job. If we recommend one to you, it will be in good faith that they will make the process as smooth as can be. Please be aware that a some of the parties that we recommend (certainly not the majority) may on occasion pay us a referral fee up to £200. You are under no obligation to use a third party we have recommended.
What's included
Parking
Area142 m²
Bedrooms2
Bathrooms2
SubtypeStandard flat
HeatingAsk Agent
Location
Map loading soon
Neighborhood data on demand
Nearby essentials will load when this section comes into view.
Listed on
Mortgage calculator
Estimated monthly payment
3.267 €/mo
Down payment10 % · 65.981 €
65.981 €593.824 € loan
Term
Total repayable980.116 €
Interest rate4.40 %
Representative estimate · Landomo is not a mortgage broker. · Rates updated April 2026