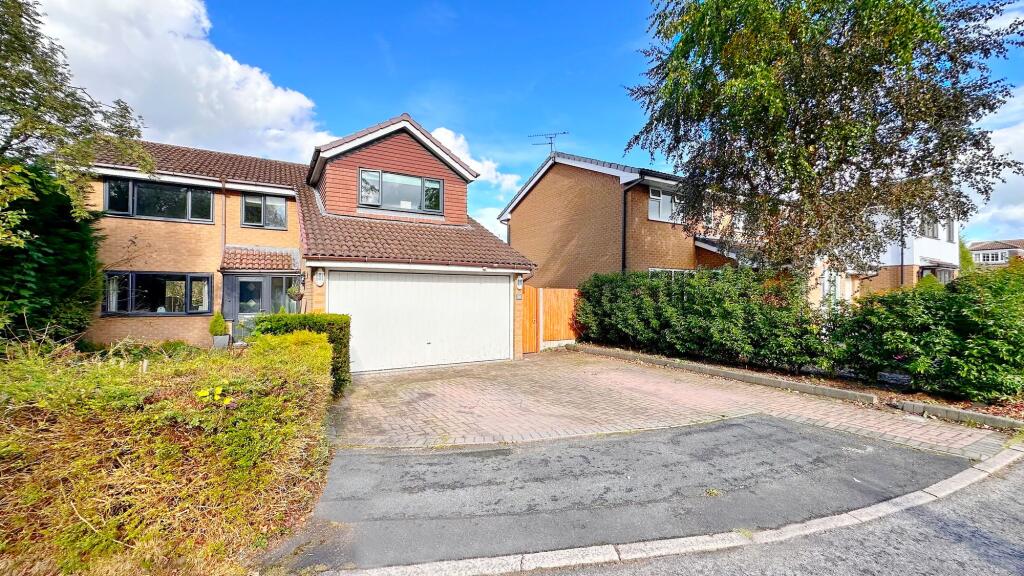
House for sale, 172 m²
Poynton
4 bedrooms·2 bathrooms
837.541 €
4.870 €/m²
Listed Oct 12, 2026
About this listing
Located on the popular "Glastonbury" development this extended detached family home occupies an enviable position at the head of a small cul-de-sac. The property has been thoughtfully extended to the ground floor and is well presented throughout and in brief comprises:- Entrance hall with open stairs which lead to the first floor, the newly fitted downstairs wc is fitted with a modern two piece suite. The 18ft lounge has a window to the front and French doors to the rear garden which allows for plenty of natural light. The hub of this home is the stunning extended open plan living dining kitchen which is comprehensively fitted with a range of anthracite high gloss units which are complemented by quartz worktops and the integrated appliances. The island unit provides additional storage and a breakfast bar area. The remainder of the room has ample space for a formal dining table and chairs, bi-folding and French doors access the rear garden. A separate utility room provides laundry facilities and storage.
To the first floor, the master bedroom is located to the rear of the property and benefits from an en-suite shower room which is fully tiled and the white suite comprises of a walk in double shower, low level wc, vanity unit with wash basin inset and heated towel rail. The fully tiled family bathroom features a walk in shower cubicle, freestanding bath, wash basin set within a vanity unit, low level wc and heated towel rail.
Externally to the front of the property is a lawned garden and block paved double width driveway which provides ample off road parking and access to the double garage. The rear garden is fully enclosed by perimeter fencing and is predominately laid to lawn with a delightful raised Indian stone patio seating area. The garden is well stocked with an abundance of established trees, plants and shrubs.
EPC Rating: C
Lounge
3.35m x 5.7m
Open Plan Dining Kitchen
6.15m x 6.88m
Utility Room
1.15m x 3.32m
Wc
1.15m x 1.7m
Bedroom 1
3.53m x 3.8m
Ensuite Shower Room
1.7m x 2.18m
Bedroom 2
3.8m x 4.21m
Bedroom 3
2.97m x 4.22m
Bedroom 4
2.31m x 3.3m
Family Bathroom
1.68m x 3.38m
Double Garage
4.62m x 5.5m
Parking - Driveway
Disclaimer
Please note that an AML fee is chargeable to the buyer once an offer is accepted to cover the cost of carrying out the required identity and anti-money laundering checks. Once these checks have been completed, the fee cannot be refunded, even if the property purchase does not go ahead.
What's included
Parking
TypeDetached house
Living Area172 m²
Bedrooms4
Bathrooms2
Energy ClassC
HeatingGas Central
MunicipalityPoynton
Location
Map loading soon
Neighborhood data on demand
Nearby essentials will load when this section comes into view.
Listed on
Mortgage calculator
Estimated monthly payment
4.147 €/mo
Down payment10 % · 83.754 €
83.754 €753.787 € loan
Term
Total repayable1.244.137 €
Interest rate4.40 %
Representative estimate · Landomo is not a mortgage broker. · Rates updated April 2026