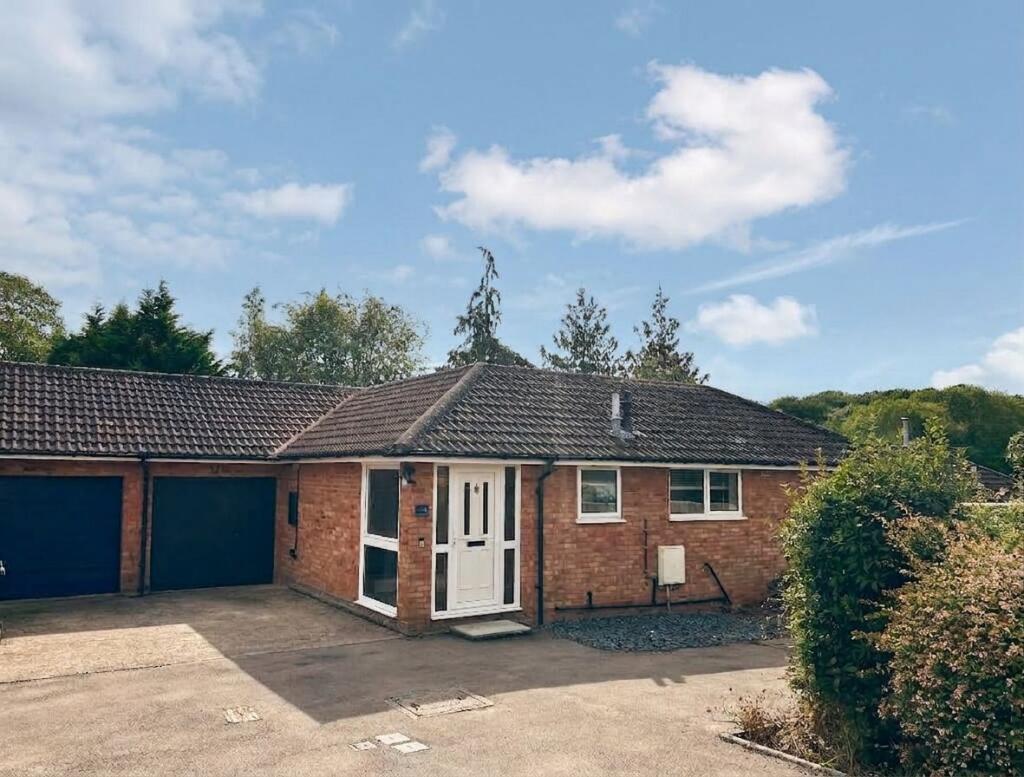
House for sale
Ledbury, Herefordshire
2 bedrooms·1 bathroom
338.864 €
Listed Sep 8, 2026
About this listing
The property is situated in an established residential location within walking distance of Ledbury town centre, which offers a comprehensive range of facilities and amenities to include, shops post office, primary and secondary school, mainline railway station and regular bus service.
The larger centres of Hereford, Worcester and Gloucester are all approximately 16 miles distant and the M50/M5 motorway network can be found some four miles to the south of the town.
Situation and Description
Churchill Meadow is situated in an established residential location within walking distance of Ledbury town centre. Number 4 has been completely refurbished throughout and offers immaculately presented accommodation, including open plan lounge/dining/kitchen, two double bedrooms, enclosed south facing garden, garage/home gym and off road parking.
In more detail the accommodation comprises:
Entrance Porch
with tiled flooring, door to:
Reception Hall
with wooden flooring, radiator, power points, double door to Storage Cupboard. Doors to:
'L Shaped' Lounge/Dining Room
20' 9" max x 14' 7" max (6.32m max x 4.45m) max with window and sliding patio door to rear opening onto the garden, two radiators, power points, T.V point, wooden flooring, opening to
Kitchen Area
9' 9" x 6' 9" (2.97m x 2.06m) with window to front, range of marble worktops with cupboards and drawers under, inset stainless steel 1 1/2 bowl sink, built-in ceramic hob with a combination oven/microwave and warming plate under and extractor hood over, integrated fridge and washing machine, eye level wall cupboards, boiler cupboard housing the Worcester central heating boiler, power points.
Bedroom One
14' 7" x 10' 8" (4.45m x 3.25m) with window to side overlooking the garden, radiator, power points, wooden flooring, sliding doors to large built-in wardrobe.
Bedroom Two
8' 9" x 10' 4" (2.67m x 3.15m) with window to side overlooking the garden, radiator, power points, door to built-in wardrobe, hatch to roof space.
Bathroom
with window to front, large shower cubicle with rainfall shower head, vanity unit with wash basin and cupboard under, low flush w.c., ladder style radiator, tiled splashbacks, shaver point, tiled flooring.
Approach
The property is approached from Churchill Meadow via a concrete driveway with small slatted fore garden.
Garage/Home Gym
7' 9" x 18' 4" (2.36m x 5.59m) currently set up as a home gym, with two doors to front and personal door to rear opening into the garden, power and light connected, padded flooring.
Garden
The garden enjoys a south facing aspect and comprises a patio seating area with a slate path meandering through well stocked shrub and floral beds leading down to a second patio/BBQ area. The garden is enclosed on all sides by fencing and walls.
What's included
Garden
Parking
Key Stats
Key Stats
TypeBungalow
Bedrooms2
Bathrooms1
HeatingGas Central
MunicipalityLedbury
Location
Map loading soon
Neighborhood data on demand
Nearby essentials will load when this section comes into view.
Listed on
Mortgage calculator
Estimated monthly payment
1.678 €/mo
Down payment10 % · 33.886 €
33.886 €304.978 € loan
Term
Total repayable503.371 €
Interest rate4.40 %
Representative estimate · Landomo is not a mortgage broker. · Rates updated April 2026