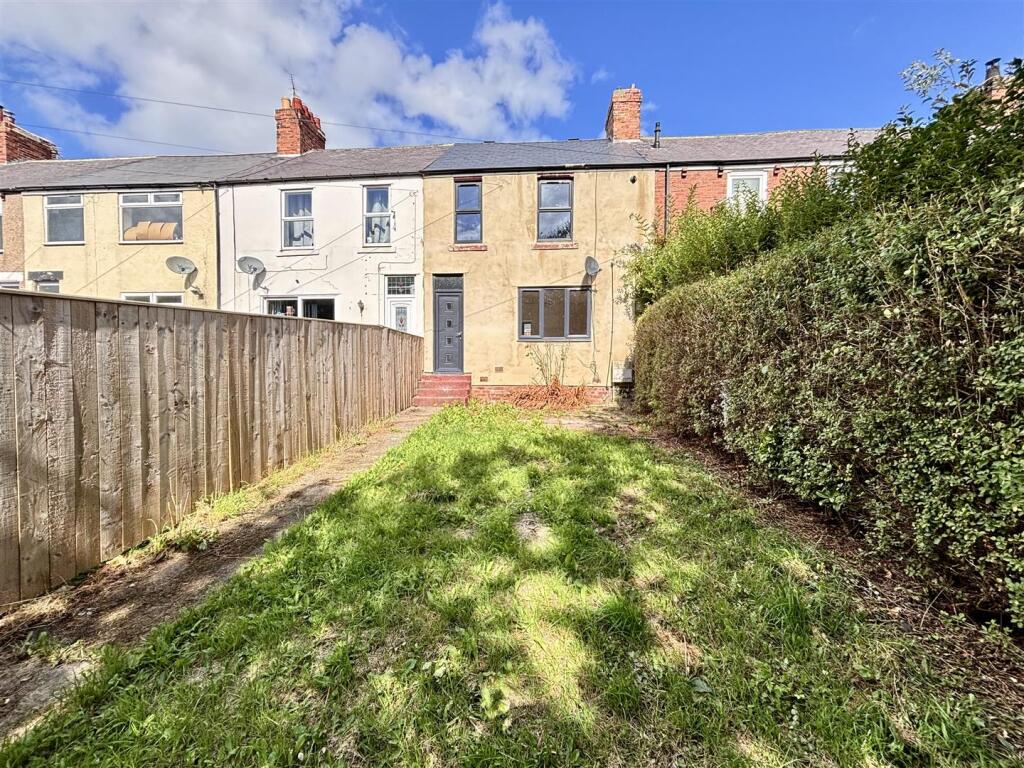
House for sale
Stockton-on-Tees
3 bedrooms·1 bathroom
93.247 €
Listed Sep 16, 2026
About this listing
Available for sale with no chain involved, this well presented mid terraced house with three double bedrooms, has been newly decorated and is in ready to move in condition. Perfect for first time buyers or buy to let investors, with potential rental income up to £650 PCM.
The floor plan comprises of an entrance hall, spacious living room, open plan kitchen and dining room and rear lobby. To the first floor there are three well proportioned double bedrooms and bathroom/WC. Externally there is a garden to the front and an enclosed yard to the rear.
The property is situated in the village of Fishburn within walking distance to a selection of local amenities and has excellent transport links to both Teesside and Durham. It is also located close to the nearby Hardwick Park, which offers lovely walks through it's historic parkland.
Ground Floor -
Hall - Entered via UPVC double glazed door. With stairs leading to the first floor and door to the living room.
Living Room - 4.53 x 4.18 (14'10" x 13'8") - Spacious reception room with a UPVC double glazed window to the front, laminate flooring, understairs storage cupboard and radiator.
Kitchen/Diner - 4.63 x 2.58 (15'2" x 8'5") - Fitted with a range of wall and floor units having contrasting worktops incorporating a stainless steel sink and drainer unit with mixer tap, tiled flooring, a radiator and UPVC double glazed window to the rear.
Rear Lobby - 1.72 x 1.50 (5'7" x 4'11") - With a UPVC double glazed door to the rear yard.
First Floor -
Landing - Having access to the loft.
Bedroom One - 4.16 x 3.02 (13'7" x 9'10") - Generous double bedroom with a UPVC double glazed window to the front, a radiator and wall mounted combi gas central heating boiler.
Bedroom Two - 3.25 x 2.05 (10'7" x 6'8") - Double bedroom with a UPVC double glazed window to the rear and radiator.
Bedroom Three - 3.24 x 2.11 (10'7" x 6'11") - Further double bedroom with a UPVC double glazed window to the front and radiator.
Bathroom/Wc - 3.04 x 1.93 (9'11" x 6'3") - Comprising of a panelled bath with electric shower over, pedestal wash basin, WC, radiator and UPVC double glazed opaque window to the rear.
External - There is a lawned garden to the front of the property and an enclosed yard to the rear.
What's included
Garden
Key Stats
Key Stats
TypeTerraced house
Bedrooms3
Bathrooms1
HeatingGas Central
Location
Map loading soon
Neighborhood data on demand
Nearby essentials will load when this section comes into view.
Listed on
Mortgage calculator
Estimated monthly payment
462 €/mo
Down payment10 % · 9.325 €
9.325 €83.922 € loan
Term
Total repayable138.515 €
Interest rate4.40 %
Representative estimate · Landomo is not a mortgage broker. · Rates updated April 2026