House for sale
Bradford
3 bedrooms·1 bathroom
70.110 €
Listed Sep 8, 2026
About this listing
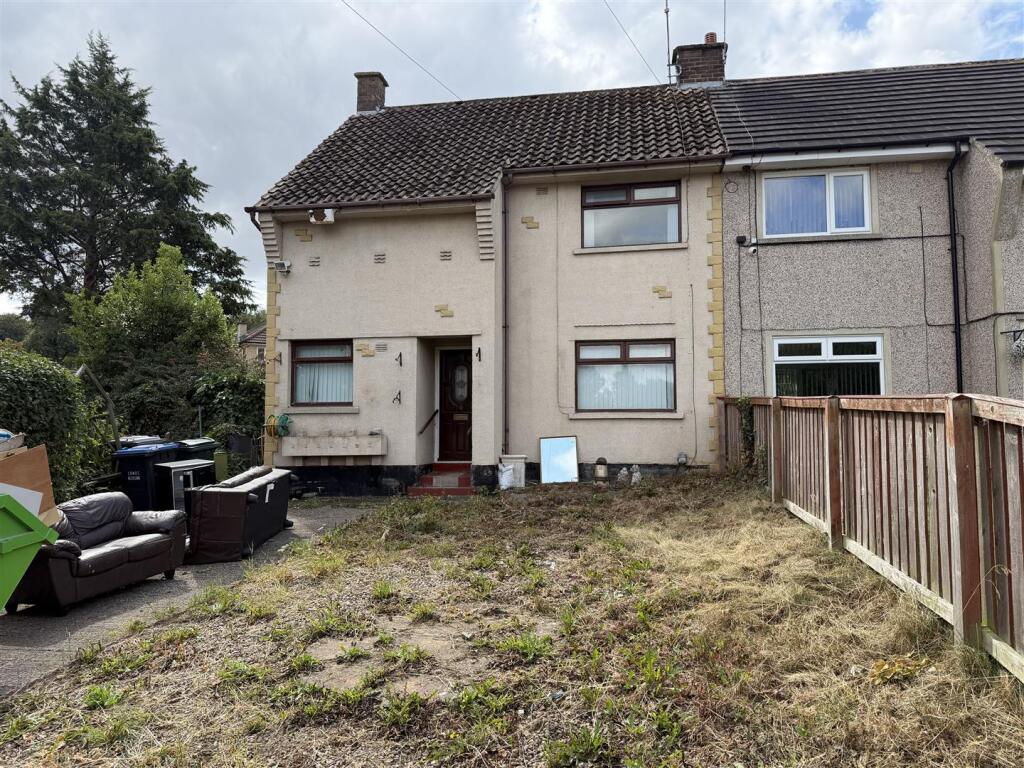
Coming to the market via the MODERN METHOD OF AUCTION, this three-bedroom semi-detached property offers an exciting opportunity for buyers looking for a renovation project with plenty of potential. The property requires FULL RENOVATION & MODERNISATION THROUGHOUT but offers generous outdoor space, including a good-sized front garden, a small side garden area and an enclosed rear garden. There is also a substantial driveway providing parking for multiple vehicles.
With the right vision and investment, this property could be transformed into a fantastic family home. An ideal opportunity for investors, developers or buyers looking to create a home to their own specification.
Auctioneers Comments - This property is for sale by Modern Method of Auction allowing the buyer and seller to complete within a 56 Day Reservation Period. Interested parties’ personal data will be shared with the Auctioneer (iamsold Ltd). If considering a mortgage, inspect and consider the property carefully with your lender before bidding. A Buyer Information Pack is provided, which you must view before bidding. The buyer is responsible for the Pack fee. For the most recent information on the Buyer Information Pack fee, please contact the iamsold team. The buyer signs a Reservation Agreement and makes payment of a Non-Refundable Reservation Fee of 4.5% of the purchase price inc VAT, subject to a minimum of £6,600 inc. VAT. This Fee is paid to reserve the property to the buyer during the Reservation Period and is paid in addition to the purchase price. The Fee is considered within calculations for stamp duty. Services may be recommended by the Agent/Auctioneer in which they will receive payment from the service provider if the service is taken. Payment varies but will be no more than £960 inc. VAT. These services are optional.
Entrance Hall - Stairs to first floor, doors to lounge & kitchen.
Lounge - 5.59m x3.30m (18'4 x10'10) - Good size through lounge with window to front & rear, central heating radiator & fireplace.
Kitchen - 4.85m x 2.13m (15'11 x 7'0 ) - Wall & base units, contrasting work surface, pantry cupboard, windows to front & side.
Utility Room - 3.10m x 1.52m (10'2 x 5'0) - Central heating boiler, base units, two windows to the rear and external door to the side.
First Floor Landing - Central heating radiator, window to the rear, access to the loft.
Bedroom One - 3.61m x 3.20m (11'10 x 10'6) - Central heating radiator, window to the front.
Bedroom Two - 3.38m x 3.10m (11'1 x 10'2) - Central heating radiator, window to the front, two fitted wardrobes.
Bedroom Three - 2.77m x 2.29m (9'1 x 7'6) - Central heating radiator, window to the rear.
Bathroom - 2.46m x 1.35m (8'1 x 4'5 ) - Panelled bath, pedestal wash basin, low flush WC, windows to side & rear.
Exterior - Good size garden to the front, driveway parking for several cars, small garden area to the side, enclosed garden to the rear.
What's included
Garden
Parking
Key Stats
Key Stats
TypeSemi-detached house
Bedrooms3
Bathrooms1
HeatingAsk Agent
Location
Map loading soon
Neighborhood data on demand
Nearby essentials will load when this section comes into view.
Listed on
Mortgage calculator
Estimated monthly payment
347 €/mo
Down payment10 % · 7.011 €
7.011 €63.099 € loan
Term
Total repayable104.146 €
Interest rate4.40 %
Representative estimate · Landomo is not a mortgage broker. · Rates updated April 2026