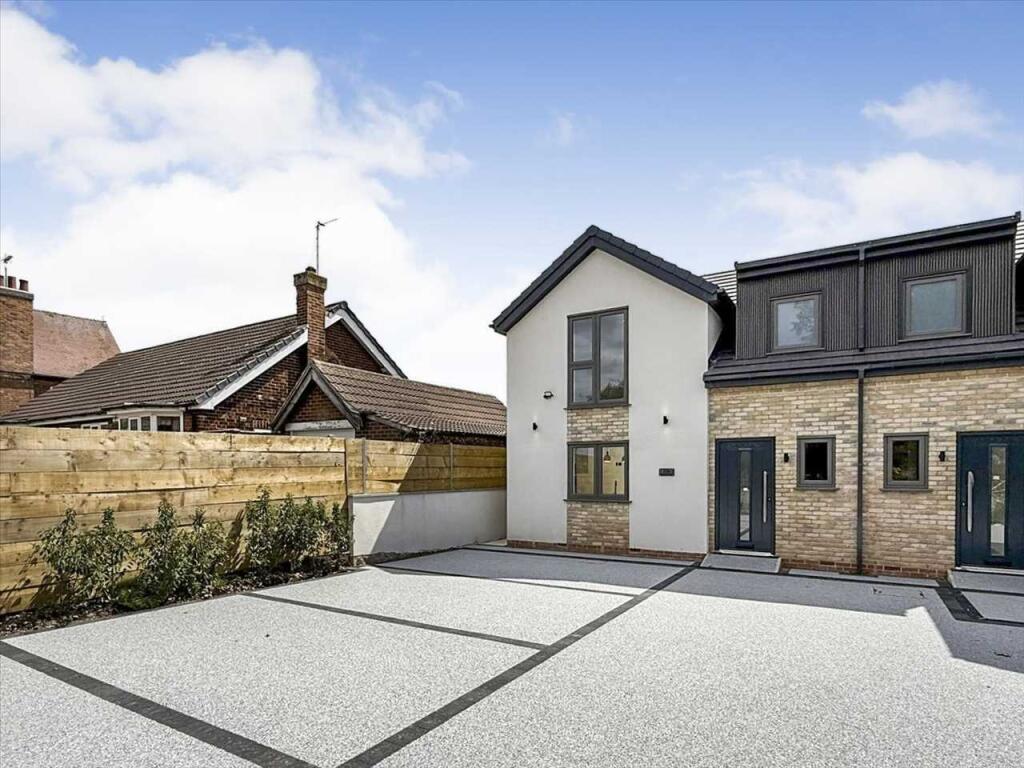
House for sale, 86 m²
Nottingham
3 bedrooms·1 bathroom
430.648 €
5.007 €/m²
Listed Nov 4, 2026
About this listing
Guide Price £360,000 - £370,000
Benjamins are delighted to offer for sale the final remaining property within this exclusive boutique development in the highly sought-after village of Radcliffe on Trent.
Following the successful sale of Plot 10A, Plot 10B is now the only home available, offering buyers the chance to own a beautifully crafted brand-new three-bedroom semi-detached home finished to an exceptional specification throughout. Carefully designed for modern living, these contemporary homes offer energy-efficient comfort and a high-end specification throughout. Perfectly suited to families, professionals, or downsizers looking for style and practicality in a prime location.
Key Features:
+ Stunning open-plan kitchen, dining, and family area the heart of the home, ideal for everyday living and entertaining.
+ Three generously sized bedrooms
+ Sleek family bathroom and convenient downstairs WC.
+ Modern, energy-efficient build with high-grade insulation and advanced heating systems
+ Private rear garden ideal for relaxation and alfresco dining
+ Driveway with off-road parking for two vehicles
+ Gross Internal Area: 86 m2 / 926 sq.ft
(Ground Floor: 44 m2 First Floor: 42 m2)
+ Property Footprint: 62 m2 / 667 sq.ft
+ Overall Plot Size: 150 m2 / 1,614 sq.ft
(Excludes shared driveway parking to front)
Finished to a superb standard, each home includes a high-spec kitchen with integrated appliances, contemporary bathroom suites, and quality flooring throughout.
Location:
Radcliffe on Trent is a vibrant village offering a wealth of amenities including top-rated schools, independent shops, cafés, and restaurants. Excellent transport links provide easy access to Nottingham city centre and surrounding areas. With beautiful countryside walks, parks, and leisure facilities nearby, this is a fantastic place to call home.
Entrance Hall
UPVC double glazed composite front door, UPVC double glazed window to the front aspect, wooden flooring, spotlight ceiling pendants.
Access into; Kitchen, Downstairs WC, Stairs to first floor accommodation.
Kitchen
UPVC double/soundproof glazed window to the front aspect, a range of wall and base cashmere units with marble effect quartz worktops, CDA four ring induction hob, electric oven, microwave, sink with mixer tap over, wine cooler, integral dishwasher and Baumatic washing machine, integral fridge / freezer, extractor fan, sliding glass door, wooden flooring, three hanging light pendants, spotlight ceiling pendants.
Living Room
UPVC double glazed sliding doors to the rear aspect, Barbas Bellfires gas feature fireplace, underfloor heating, storage cupboard, wooden flooring, spotlight ceiling pendants.
Downstairs WC
Two piece suite comprising of; Nosa stone matte basin, Faro matte wall hung WC, LED mirror, feature wood detailing, half tiled walls and flooring, single ceiling light pendant.
Bedroom One
UPVC double/soundproof glazed windows to the front aspect, wooden flooring, two hanging pendants, spotlight ceiling pendants.
Bedroom Two
UPVC double glazed/soundproof windows to the rear aspect, wooden flooring, two hanging wall lights, spotlight ceiling pendants.
Family Bathroom
UPVC double glazed frosted obscure window to the front aspect, three piece white suite with black accents comprising of Cubik white wood grain vanity, LED mirror, single shower tray with Mira attachment over and glass surround, vermont free standing stone bath 1500mm, Faro matte wall hung WC, heated hand towel rail, tiled surround, spotlight ceiling pendants.
Bedroom Three
UPVC double/soundproof glazed window to the rear aspect, wooden flooring, single hanging light pendant, spotlight ceiling light pendants.
Rear Garden
Beautifully landscaped south facing garden, white stone patio leading up to mainly laid to lawn, shrub and tree borders, wooden fencing, outside power outlets, outside tap, access through to front driveway.
Agents Note
DISCLAIMER
These sales particulars have been prepared by Benjamins at the instruction of the vendor. Please be aware that any services, equipment, or fittings referred to have not been tested, and as such, no guarantees or warranties are provided. Prospective purchasers are advised to carry out their own investigations regarding these aspects. While every effort has been made to ensure the accuracy of the information provided, including internal measurements (which are approximate), these particulars are offered in good faith and do not form part of any contract. All reasonable care has been taken to exclude any fixtures belonging to the vendor from the description of the property. However, the sale is subject to the vendor's right to remove, or request payment for, any such items, whether or not they are specifically mentioned in these details.
THIRD PARTY REFERRALS
Benjamins have established professional relationships with Ives and Co Solicitors, Rothera Bray Solicitors and Premier Mortgage Services and as such we refer clients to them for relative services. We receive a referral fee of £75.00-£200.00 for these recommendations. Further details are available on request.
MONEY LAUNDERING
As with all Estate Agents, Benjamins is subject to Money Laundering Regulations 2017 and will require all successful purchasers to provide two forms of identification for example a valid photocard driving licence or passport and recent utility bill (further identification may be requested if required) before solicitors are instructed by us. For further information please contact us
What's included
Garden
Parking
TypeSemi-detached house
Living Area86 m²
Bedrooms3
Bathrooms1
Energy ClassB
HeatingAsk Agent
Location
Map loading soon
Neighborhood data on demand
Nearby essentials will load when this section comes into view.
Listed on
Mortgage calculator
Estimated monthly payment
2.132 €/mo
Down payment10 % · 43.065 €
43.065 €387.583 € loan
Term
Total repayable639.712 €
Interest rate4.40 %
Representative estimate · Landomo is not a mortgage broker. · Rates updated April 2026