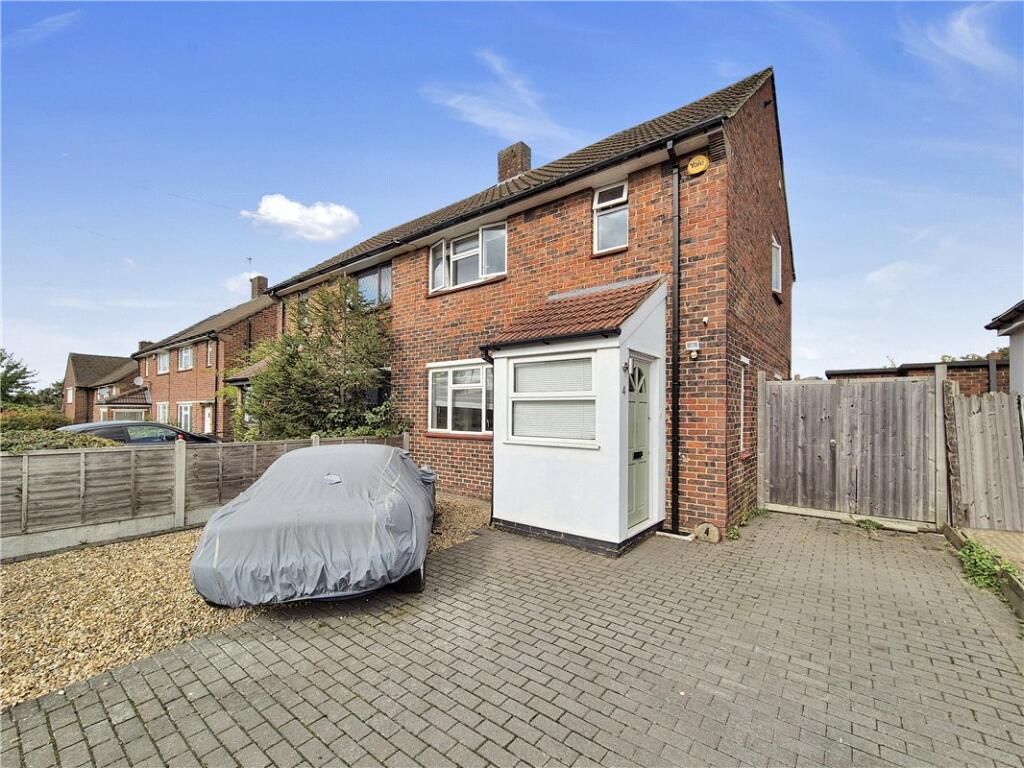
House for sale
Bromley
3 bedrooms·1 bathroom
503.507 €
Listed Oct 9, 2026
About this listing
** Guide Price £400,000 - £425,000 **
An opportunity to purchase this superb three bedroom semi detached house that offers potential to extend (STPP) The property benefits from a spacious kitchen/dining room & ample off road parking. * WELL PRESENTED ACCOMMODATION * MODERN DECOR IN NEUTRAL TONES * STUNNING FOUR PIECE BATHROOM SUITE * APPROX 60FT REAR GARDEN * OFF ROAD PARKING * CLOSE TO AMENTIES *
Exterior
Rear Garden: Measuring approximately 60ft in length. Mainly laid to lawn with wood decking and a patio area. Brick built sheds. Side access.
Off Road Parking:
Key Terms
Manning Road is conveniently located for St Mary Cray Station, bus routes, local schools, and Nugent Park Shopping Centre.
Entrance Porch:
Wooden door to front. Double glazed window. Wood laminate flooring.
Entrance Hall:
Double glazed opaque window to side, stairs to first floor, radiator and wood laminate flooring.
Lounge:
11' 9" x 11' 2" (3.58m x 3.4m)
Double glazed window to front, radiator and wood laminate flooring. Large archway to:-
Kitchen/Dining Room:
18' 2" x 9' 0" (5.54m x 2.74m)
Fitted with a modern range of wall and base units in white high gloss and solid wood work surfaces. Integrated oven and electric hob. Space for fridge freezer. Built in dishwasher. Sink unit & drainer. Attractive tiled splashbacks. Double glazed window to rear. Double glazed opaque door to side and double glazed doors opening onto the rear garden. Radiator and wood laminate flooring.
Landing:
Double glazed window to side, access to loft and fitted carpet.
Bedroom 1:
11' 9" x 11' 3" (3.58m x 3.43m)
Double glazed window to front, fitted wardrobes, radiator and fitted carpet
Bedroom 2:
9' 6" x 9' 5" (2.9m x 2.87m)
Double glazed window to rear, radiator and fitted carpet.
Bedroom 3:
7' 5" x 5' 9" (2.26m x 1.75m)
Double glazed window to front, radiator and fitted carpet.
Family Bathroom:
Fitted with a modern four piece suite with contrasting chrome fittings comprising a walk in shower cubicle, bath, wash hand basin and wc. Heated towel rail. Attractive tiled walls and flooring. Double glazed opaque window to rear.
What's included
Garden
Parking
TypeSemi-detached house
Bedrooms3
Bathrooms1
HeatingAsk Agent
Location
Map loading soon
Neighborhood data on demand
Nearby essentials will load when this section comes into view.
Listed on
Mortgage calculator
Estimated monthly payment
2.493 €/mo
Down payment10 % · 50.351 €
50.351 €453.156 € loan
Term
Total repayable747.941 €
Interest rate4.40 %
Representative estimate · Landomo is not a mortgage broker. · Rates updated April 2026