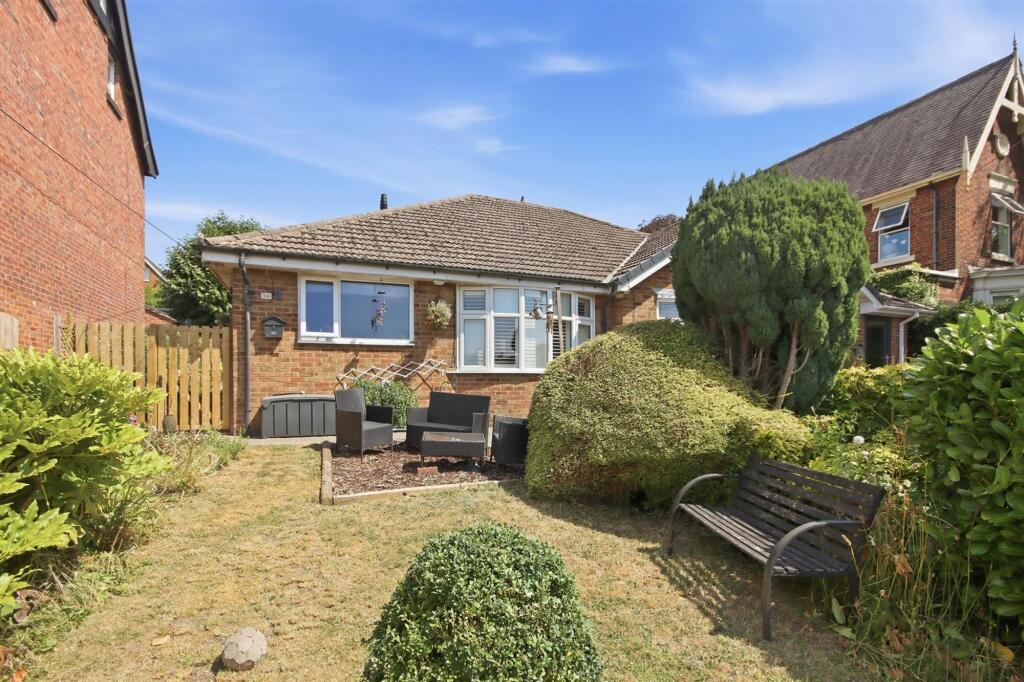
House for sale, 62 m²
Sheffield
2 bedrooms·1 bathroom
286.642 €
4.623 €/m²
Listed Oct 20, 2026
About this listing
SEMI DETACHED BUNGALOW ON ELEVATED PLOT - TWO DOUBLE BEDS - RE-FITTED SHOWER ROOM - LOCATED ON THE OUTSKIRTS OF THE TOWN CENTRE
Occupying an elevated plot on the outskirts of the Town Centre, this well presented semi detached bungalow offers 742 sq.ft. of spacious and well planned accommodation throughout. The property features a generous living room, a fitted kitchen, two double bedrooms, including one with built-in storage, and a stylish re-fitted shower room/WC. Externally, there are mature gardens to both the front and rear, creating an ideal setting for those seeking comfortable single storey living in a convenient location.
EPC Rating: C
Kitchen
2.44m x 3.18m
Being part tiled and fitted with a range of cream wall, drawer and base units with complementary work surfaces over.
Inset single drainer stainless steel sink with mixer tap.
Space and plumbing is provided for a washing machine, and there is space for a fridge/freezer and a freestanding cooker.
Built-in airing cupboard housing the gas boiler.
Living Room
3.53m x 5.59m
A spacious reception room fitted with laminate flooring (which was fitted in 2024) and having a bow window (fitted with bespoke wooden shutters in 2025) overlooking the front of the property.
Bedroom One
3.15m x 4.88m
A generous rear facing double bedroom having LED downlighting and built-in wardrobes with overhead storage along one wall.
Bedroom Two
2.84m x 3.53m
A good sized rear facing double bedroom.
Re-Fitted Shower Room
1.96m x 2.92m
Fully re-fitted in 2024, having waterproof boarding to the walls and fitted with a 3-piece suite comprising a walk-in shower enclosure with mixer shower, hand wash basin with vanity unit below, and a concealed cistern WC.
Vinyl flooring and LED downlighting.
What's included
Garden
TypeSemi-detached house
Living Area62 m²
Bedrooms2
Bathrooms1
Energy ClassC
HeatingAsk Agent
Location
Map loading soon
Neighborhood data on demand
Nearby essentials will load when this section comes into view.
Listed on
Mortgage calculator
Estimated monthly payment
1.419 €/mo
Down payment10 % · 28.664 €
28.664 €257.978 € loan
Term
Total repayable425.797 €
Interest rate4.40 %
Representative estimate · Landomo is not a mortgage broker. · Rates updated April 2026