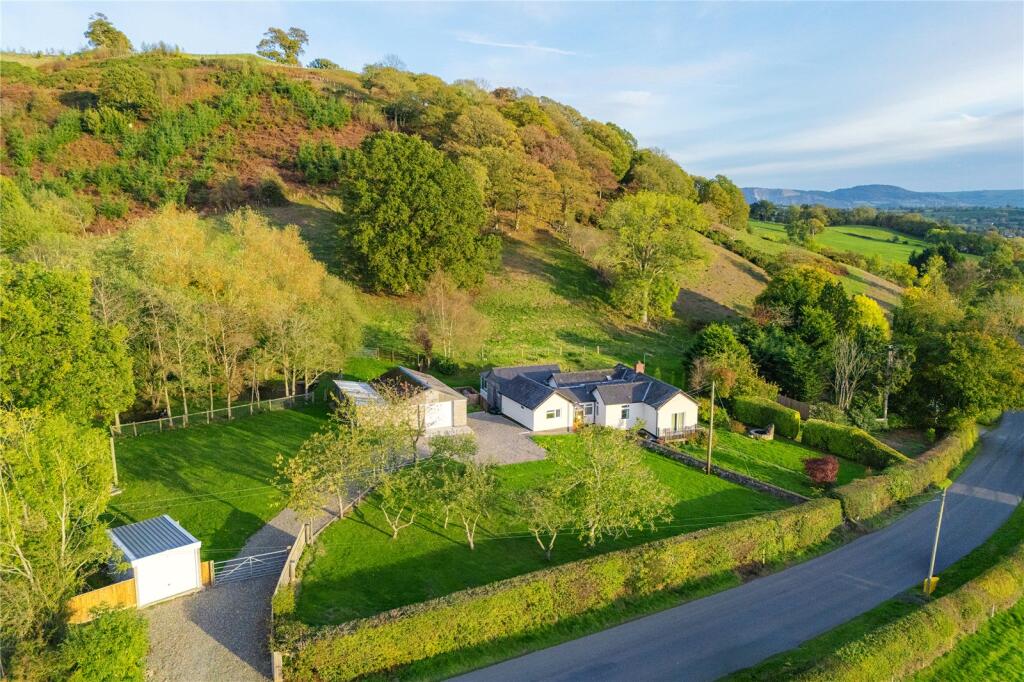
House for sale
Shrewsbury
4 bedrooms·2 bathrooms
629.383 €
Listed Nov 4, 2026
About this listing
Occupying a superb position just outside the village of Llansantffraid, this beautifully presented and updated four-bedroom detached bungalow enjoys a wonderful setting, extending to just over two acres. With attractive views from every window, the property has been thoughtfully improved by the current owners to create a modern and practical family home, offering well-proportioned accommodation and an abundance of useful storage throughout. The accommodation briefly comprises an entrance hallway with extensive cupboard storage, a light and spacious lounge enjoying superb, uninterrupted views, a modern fitted kitchen opening into a dining area with lovely views across the gardens, a separate utility room, four bedrooms, with the principal bedroom benefiting from an en-suite WC, and a well-appointed family bathroom.
Externally, the gardens wrap around the property and are equally impressive, incorporating areas of lawn, established flower beds and borders, together with patio seating areas surrounding the bungalow. A selection of useful outbuildings further complements the property, including kennels and two detached garages, whilst the adjoining paddocks provide excellent additional space and further enhance the appeal of this attractive property.
Location
Situated in an elevated position just outside the village of Llansantffraid, the property enjoys superb surrounding views. The village offers a good range of everyday amenities, including a primary school, church, dental surgery, convenience stores, pubs, takeaways, café, hairdressers, beauty salon, petrol station, sports clubs, spa and gym. The larger market towns of Welshpool and Oswestry are also within a short driving distance, offering a wider range of shopping, leisure and commercial facilities.
Property
Stepping through the front door, you are welcomed into a spacious and light entrance hall, which benefits from a range of bespoke fitted cupboards providing an excellent amount of useful storage. A doorway ahead leads through to the generous lounge, a particularly pleasant reception room enjoying dual-aspect windows and French doors which frame superb views across the gardens. Decorated in neutral tones, this is a lovely space in which to relax, with a feature LPG fireplace with marble surround.
Positioned adjacent to the lounge is the master bedroom, a generous room featuring a bay window overlooking the gardens, an integrated storage cupboard and a useful en-suite WC.
...
The hallway continues around the bungalow, leading to the well-appointed family bathroom, fitted with both a bath and a separate double shower cubicle. There is also a useful utility room, providing a range of fitted wall and base units, housing the Worcester boiler and offering plumbing for a washing machine.
Arguably the heart of the home is the impressive kitchen and dining room, providing a wonderful open-plan space for both everyday living and entertaining. The kitchen is fitted with an extensive range of modern units, complemented by a breakfast bar and a good selection of integrated appliances, including an AEG eye-level double oven and Bosch electric hob with extractor above. There is also space for a dishwasher and fridge/freezer. The dining area provides ample room for a family dining table, whilst triple-aspect windows and a patio door allow natural light to flood the space and provide lovely views across the gardens, with direct access onto the patio.
...
Returning to the inner hallway, a rear porch/boot room provides a door to outside and doors off the hallway lead to bedroom two and four. Bedrooms two and three are both comfortable double rooms, each enjoying pleasant views towards the front of the property, whilst bedroom four, currently utilised as a study, overlooks the rear gardens and offers flexibility for a variety of uses.
...
The generous accommodation is complemented by equally impressive gardens and a range of useful outbuildings. Approached via a gravelled driveway, there is ample parking, with a single garage positioned towards the edge of the driveway and a further garage closer to the house.
The second garage benefits from a concrete floor, power and lighting, making it ideal for storage, workshop use or a variety of alternative purposes. Attached to this is a kennel building and rear store, together offering considerable potential for further use or adaptation, subject to any necessary consents.
...
The gardens wrap around the bungalow and are predominantly laid to lawn, with well-established flower beds, borders, mature shrubs and fruit trees providing colour and interest throughout the seasons. A paved patio sits directly off the dining room, creating an ideal space for outdoor dining and entertaining, whilst pathways meander around the grounds. A mature hedgerow provides a natural division between the main lawns and a lower garden area, offering excellent potential for a vegetable garden or children's play area.
Further features include a fish pond and a raised decking area accessed from the lounge, providing a particularly pleasant spot from which to enjoy the surrounding garden and views.
...
Accessed from the rear of the property, the adjoining paddock provides an excellent additional outdoor amenity. Fully fenced and enclosed, the paddock features two natural ponds, complete with charming footbridges, alongside established trees which provide attractive shelter and shade. This is a lovely addition to the property, offering further scope for those seeking additional outdoor space.
Broadband & Mobile Signal
Please refer to Ofcom for broadband and mobile phone connectivity and providers.
Referral Fees
McCartneys LLP routinely refers vendors and purchasers to providers of conveyancing, survey and financial services. We may receive fees from them as declared in our Referral Disclosure Form.
Note to buyers
Anti Money Laundering (AML) checks will be undertaken for successful buyers and there is a fee of £25 plus vat per person payable.
What's included
Garden
Garage
Parking
TypeBungalow
Bedrooms4
Bathrooms2
HeatingOil
Location
Map loading soon
Neighborhood data on demand
Nearby essentials will load when this section comes into view.
Listed on
Mortgage calculator
Estimated monthly payment
3.116 €/mo
Down payment10 % · 62.938 €
62.938 €566.445 € loan
Term
Total repayable934.926 €
Interest rate4.40 %
Representative estimate · Landomo is not a mortgage broker. · Rates updated April 2026