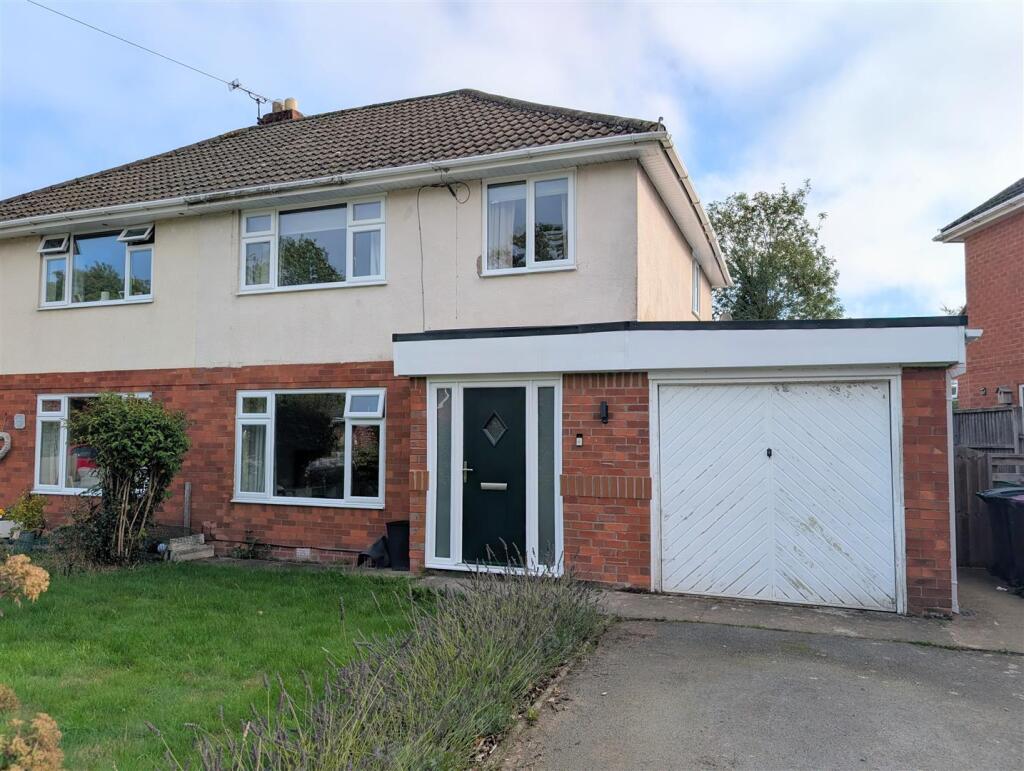
House for sale
Shrewsbury
3 bedrooms·1 bathroom
413.233 €
Listed Sep 25, 2026
About this listing
This fully renovated and extended three bedroom semi-detached family home, provides well planned and well proportioned accommodation briefly comprising; entrance hall, living room, beautiful newly fitted kitchen/dining room with bi-folding doors to the garden, utility, cloakroom, study. Three bedrooms and newly fitted bathroom to the first floor. Good sized enclosed private garden. The property benefits from gas fired central heating, double glazing, new smart boiler and a large store room.
The property is set on a spacious plot in the picturesque countryside, within walking distance of Pontesbury, where there are a wide selection of amenities including co-op supermarket, butchers, church, doctors and public houses, there is a regular bus service providing access to Shrewsbury with all its main shopping and transport facilities. Families are also well served by local schooling, Pontesbury primary and Mary Webb secondary school.
Entrance Hall - 4.41m x 2.12m (14'6" x 6'11") -
Living Room - 4.64m x 3.71m (15'3" x 12'2") -
Kitchen / Dining Room - 3.76m x 5.93m (12'4" x 19'5") - Newly fitted with a range of matching modern units including integrated appliances and wine cooler
Bi-folding doors to the garden
Utility Room - 1.59m x 2.80m (5'3" x 9'2") - Door to garden
Cloakroom - 1.52m x 1.46m (5'0" x 4'9") - Wash hand basin, wc
Study - 2.17m x 2.80m (7'1" x 9'2") -
Staircase rising from entrance hall to first floor landing
Bedroom 1 - 4.13m x 2.97m (13'7" x 9'9") -
Bedroom 2 - 3.44m x 2.23m (11'3" x 7'4") -
Bedroom 3 - 2.92m x 2.48m (9'7" x 8'2") -
Bathroom - 1.66m x 2.36m (5'5" x 7'9") - Newly fitted with a panelled bath with shower over, wash hand basin, wc
Gardens And Grounds -
Store Room/Previous Garage - 2.69m x 2.80m (8'10" x 9'2") - Up and over door.
The property is approached over a spacious driveway providing ample parking with an area predominantly laid to lawn with floral borders and mature hedging.
There is a good sized enclosed rear garden laid to lawn with newly laid patio area providing ideal seating/entertaining space. The garden is enclosed by mature hedging and wooden fencing affording the garden a great amount of privacy. There is a stone pathway leading to an additional seating area.
What's included
Garden
Parking
TypeSemi-detached house
Bedrooms3
Bathrooms1
HeatingGas Central
Location
Map loading soon
Neighborhood data on demand
Nearby essentials will load when this section comes into view.
Listed on
Mortgage calculator
Estimated monthly payment
2.046 €/mo
Down payment10 % · 41.323 €
41.323 €371.910 € loan
Term
Total repayable613.843 €
Interest rate4.40 %
Representative estimate · Landomo is not a mortgage broker. · Rates updated April 2026