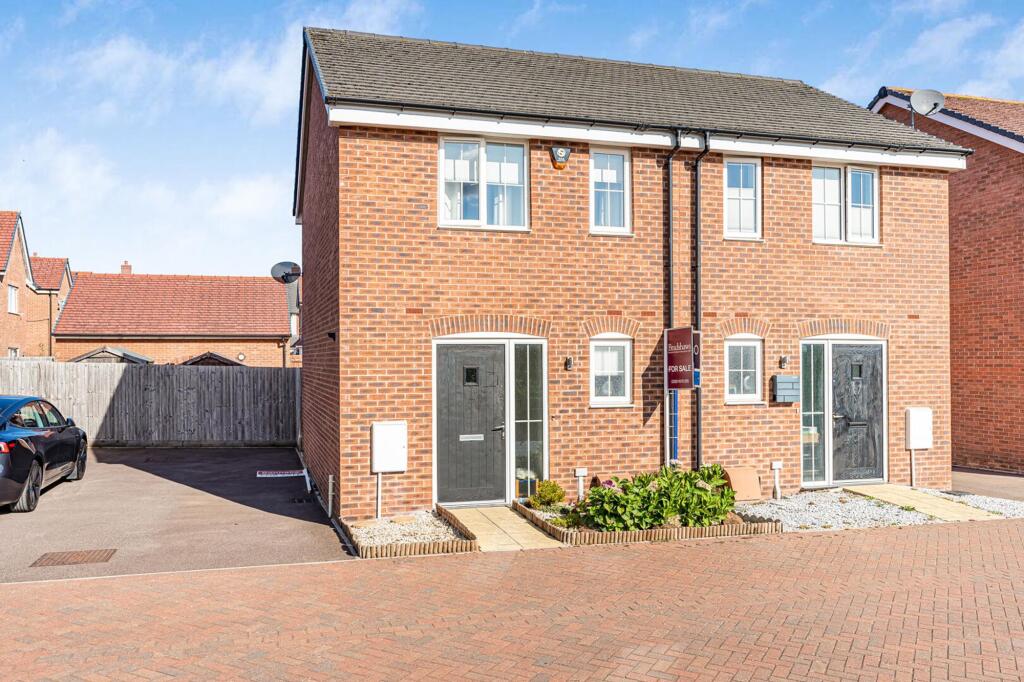
House for sale, 55 m²
Milton Keynes
2 bedrooms·1 bathroom
389.012 €
7.073 €/m²
Listed Aug 3, 2026
About this listing
A stylish two-bedroom semi-detached home offering open-plan living, driveway parking and a generous enclosed garden, well placed for Flitwick’s amenities and railway station.
EPC Rating: B
The Home
Positioned within a modern residential development in Flitwick, this well-presented two-bedroom semi-detached home offers a practical contemporary layout, driveway parking and a particularly generous rear garden. The accommodation extends to approximately 591 sq. ft. and has been designed around an open-plan ground floor, creating a sociable living environment suited equally to everyday life and entertaining. A pathway passes the low-maintenance frontage and leads to the main entrance. The front door opens into a small entrance area, with the staircase rising to the first floor and the principal ground-floor accommodation extending beyond.
Gardens and Parking
To the front, the property has a landscaped, low-maintenance garden with a paved pathway leading to the entrance.
The Location
Fry Grove forms part of a modern residential setting within Flitwick, placing the property within convenient reach of the town’s everyday amenities, schools and leisure facilities.
Why You’ll Love This Home
The open-plan ground floor gives the property a bright and sociable feel, while both bedrooms offer genuine double proportions. The generous garden and driveway parking add practical advantages that are not always found with homes of this size, creating an excellent opportunity for first-time buyers, downsizers or purchasers seeking a modern and manageable home.
Charges
There is an annual estate management charge of approximately £150, contributing towards the upkeep of the communal areas and children’s play area within the development. Buyers should also be aware of a management company registration fee of approximately £750, payable upon purchase. (information provided by seller)
Disclaimer
These particulars have been prepared in good faith and are intended as a general guide only. They do not constitute part of an offer or contract. No survey of the property has been undertaken and no responsibility is taken for the condition of the structure, fixtures, fittings or services. Any heating systems, electrical installations or appliances have not been tested.
All measurements are approximate.
All viewings are strictly by appointment through Bradshaws. Some images may have been digitally enhanced for marketing purposes. The property layout and features remain unchanged.
What's included
Garden
Parking
Living Area55 m²
Bedrooms2
Bathrooms1
Energy ClassB
HeatingAsk Agent
Location
Map loading soon
Neighborhood data on demand
Nearby essentials will load when this section comes into view.
Listed on
Mortgage calculator
Estimated monthly payment
1.926 €/mo
Down payment10 % · 38.901 €
38.901 €350.111 € loan
Term
Total repayable577.864 €
Interest rate4.40 %
Representative estimate · Landomo is not a mortgage broker. · Rates updated April 2026