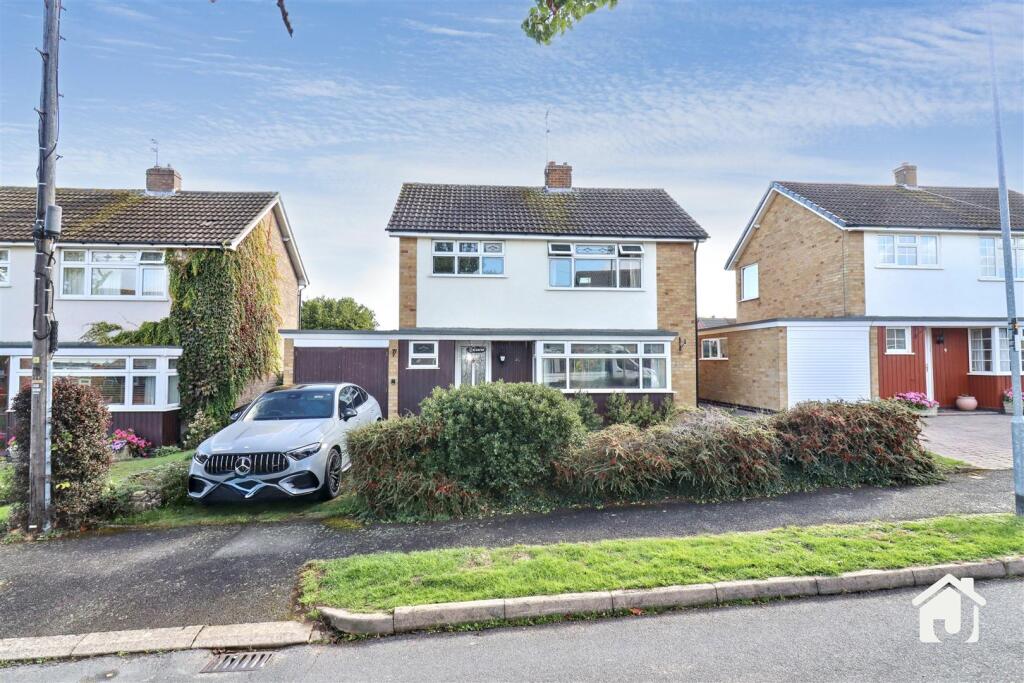
House for sale
Leicester
3 bedrooms·1 bathroom
337.366 €
Listed Oct 9, 2026
About this listing
Judge Estate Agents are happy to offer to the market this three bedroom detached Calverley 3 bedroom family home situated close to The Hall County Primary school and benefitting from a well established and good sized rear garden. As you enter there is a Hallway, WC, L-Shaped Living/Dining Room, Kitchen, First Floor Landing, Three Bedrooms and a Shower Room. From the front there is Off Road Parking that leads to a Garage. PLEASE NOT THERE IS AN OPEN DAY Saturday 10th Oct between 10am-11:30am.
Entrance Hall - There are stairs leading up to the first floor landing, radiator and doors that lead to:
Wc - Comprising a low level WC, wash hand basin and a window to the front aspect.
Living/Dining Room - 7.01m - 3.66m x 4.88m - 2.44m (23' - 12' x 16' - 8 - Benefiting from a window to the front aspect, radiator, power points, patio doors to the rear aspect and a door that leads to:
Kitchen - 3.63m x 2.44m (11'11 x 8') - Having a range of wall and base units as well as work surfaces, sink with a mixer tap and drainer, integral oven, hob and extractor, bow window to the rear aspect, power points, under stairs cupboard and a door to the side aspect.
First Floor Landing - With a window to the side aspect, loft access, airing cupboard and doors that lead to:
Bedroom - 3.96m x 3.05m (13' x 10') - Benefiting from a window to the front aspect, radiator and power points.
Bedroom - 3.05m x 2.74m (10' x 9') - There is a window to the front aspect, radiator and power points.
Bedroom - 2.44m x 2.39m (8' x 7'10) - Benefiting from a window to the rear aspect, radiator, power points and fitted cupboard.
Shower Room - 2.08m x 1.52m (6'10 x 5') - Comprising a low level WC, wash hand basin, walk in shower, window to the rear aspect, complimentary tiling and a heated towel rail.
Rear Garden - There is a lovely patio that leads to a mainly laid to lawn garden surrounded by borders home to a variety of shrubs and plants as well as there being a Greenhouse to the rear. The immediate rear of the property there are outhouses and a door to the Garage.
Parking - From the front there is off road parking that leads towards:
Garage - 4.88m x 2.44m (16' x 8') - Benefiting from a window to the side aspect and the facilities of both power and lighting.
Glenfield - Glenfield is a popular large village 5 miles to the West of Leicester city centre with a population of approx 9,500. There are two well regarded primary schools, pubs, St Peters church and a range of local shopping facilities including a relatively new Morrison's store on Station Road. There is nearby open countryside including Bradgate Park and Gynsills conservation area. There is easy access to M1, A46 & A50 main routes. Glenfield General Hospital & Leics County Council are two large employers. Glenfield is mentioned in the Domesday book of 1086 and is also famous for its now defunct railway tunnel built by Stevenson and once the longest in the world. Regular bus services into Leicester serve the village and Leicester train station is approx 5 miles away.
Viewings - We always like any potential purchaser to follow our four steps
1) Read property description
2) Look at Floorplan
3) Watch our virtual viewing video
4) Please provide and assist proof of affordability
After these stages, we are happy to arrange a viewing suitable to both purchaser and vendor.
Measurements & Floorplans - Purchasers should note that if a floor plan is included within property particulars it is intended to show the relationship between rooms and does not reflect exact dimensions or indeed seek to exactly replicate the layout of the property. Floor plans are produced for guidance only and are not to scale. Every care has been taken to reflect the true dimensions of this property but they should be treated as approximate and for general guidance only.
Anti Money Laundering - In line with current money laundering regulations, prospective buyers will be asked to provide us with photo I.D. (e.g. Passport, driving licence, bus pass etc) and proof of address (e.g. Current utility bill, bank statement etc). We ask for your cooperation in this matter as this information will be required before a sale can be agreed.
Disclaimer - In accordance with current legal requirements, all prospective purchasers are required to undergo an Anti-Money Laundering (AML) check. An administration fee of £40 per purchaser will apply. This fee is payable after an offer has been accepted and must be settled before a memorandum of sale can be issued.
1. General: While we endeavour to make our sales particulars fair, accurate and reliable, they are only a general guide to the property and, accordingly, if there is any point which is of particular importance to you, please contact the office and we will be pleased to check the position for you, especially if you are contemplating travelling some distance to view the property.
2. The measurements indicated are supplied for guidance only and as such must be considered incorrect.
3. Services: Please note we have not tested the services or any of the equipment or appliances in this property, accordingly we strongly advise prospective buyers to commission their own survey or service reports before finalising their offer to purchase.
4. THESE PARTICULARS ARE ISSUED IN GOOD FAITH BUT DO NOT CONSTITUTE REPRESENTATIONS OF FACT OR FORM PART OF ANY OFFER OR CONTRACT. THE MATTERS REFERRED TO IN THESE PARTICULARS SHOULD BE INDEPENDENTLY VERIFIED BY PROSPECTIVE BUYERS OR TENANTS. JUDGE ESTATE AGENTS LIMITED NOR ANY OF ITS EMPLOYEES OR AGENTS HAS ANY AUTHORITY TO MAKE OR GIVE ANY REPRESENTATION OR WARRANTY WHATEVER IN RELATION TO THIS PROPERTY.
What's included
Garden
Parking
TypeDetached house
Bedrooms3
Bathrooms1
HeatingAsk Agent
Location
Map loading soon
Neighborhood data on demand
Nearby essentials will load when this section comes into view.
Listed on
Mortgage calculator
Estimated monthly payment
1.670 €/mo
Down payment10 % · 33.737 €
33.737 €303.629 € loan
Term
Total repayable501.144 €
Interest rate4.40 %
Representative estimate · Landomo is not a mortgage broker. · Rates updated April 2026