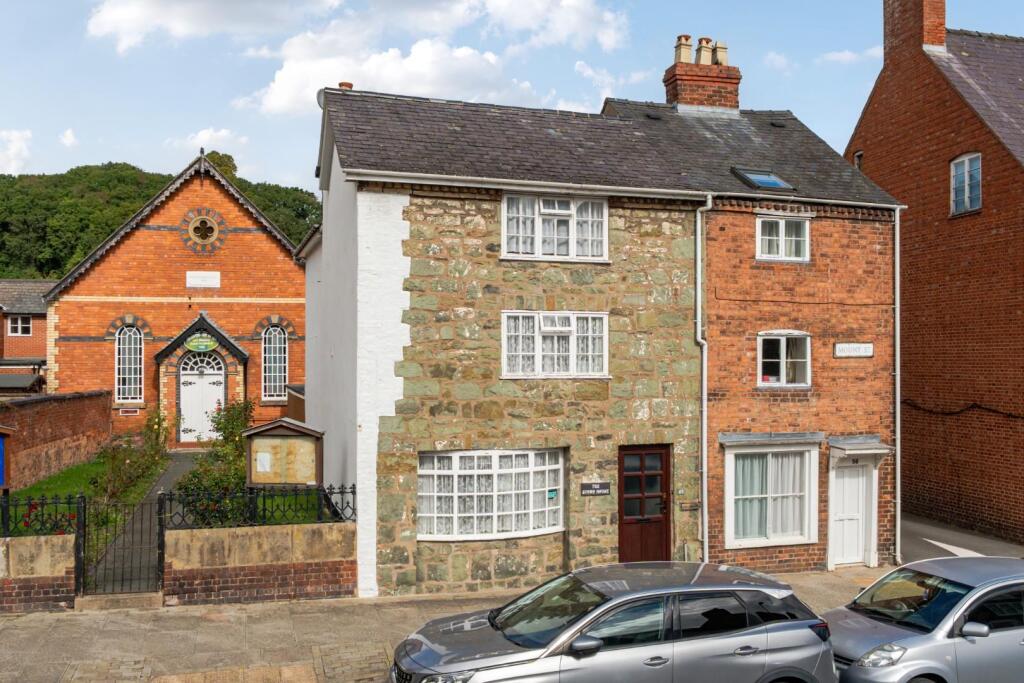
House for sale
Welshpool, Bronybuckley
4 bedrooms·3 bathrooms
295.166 €
Listed Sep 19, 2026
About this listing
No Onward Chain. 4 double bedroom, 3 storey townhouse. 2 rooms currently used as B&B generating an income, could simply be split into 3 flats generating a yield of around 8.6% (subject to pp). The ground floor accommodation comprises dining room, large lounge, kitchen, utility room and W.C., The first floor has two en suite bedrooms and the second floor a further two bedrooms and bathroom. There is on street parking and a pleasant courtyard garden to the rear. A well-presented, conveniently located, residential property or a great investment opportunity.
Situation - The market town of Welshpool (Y Trallwng) lies on the Wales / England border and is home to the medieval Powis Castle, the Welshpool and Llanfair Light Railway and the Montgomery Canal.
Known as the Gateway to Wales, the town provides all local amenities in an area of natural rural beauty, within commuting distance of Shrewsbury and Newtown. Welshpool railway station provides direct links to Shrewsbury, Birmingham and the Cambrian coast.
Accommodation - A frosted double-glazed entrance door opens into the welcoming entrance hall, featuring stairs rising to the first floor, a useful meter cupboard, tiled flooring and access to the dining room.
The characterful dining room enjoys a charming bay window overlooking the front of the property and features an impressive stone inglenook fireplace with a handsome oak mantelpiece. Further highlights include useful under-stairs storage and an attractive exposed ceiling beam, adding warmth and period character to this inviting reception space.
The generously proportioned lounge is situated to the rear of the property and features French doors opening directly onto the rear courtyard garden.
Exposed ceiling beams and four wall lights a, while a door leads through to the refitted kitchen. The kitchen is fitted with a contemporary range of grey Shaker-style wall and base units, complemented by laminate work surfaces, tiled flooring and splashbacks. There is space for a range cooker, plumbing and space for a washing machine, together with space for a fridge and freezer. A wall-mounted Worcester gas boiler completes the practical arrangement.
Leading from the kitchen is a useful rear entrance hall with a door providing access to the side of the property and continued tiled flooring. A convenient ground floor WC is located beyond.
The first-floor landing has stairs rising to the second floor, together with a useful shelved storage cupboard. The front-facing bedroom is a generous double room enjoying attractive views along the High Street and benefits from a well-appointed en suite featuring a large shower. There is a further spacious double bedroom with built-in wardrobe, airing cupboard and its own en suite shower room.
The second-floor landing benefits from a useful storage cupboard and loft access. The front-facing bedroom is a generous double room with a walk -in- wardrobe, while a further double bedroom to the rear. The family bathroom is fitted with a white three-piece suite, including a bath with electric shower over, providing a practical and well-appointed space.
Externally - To the front of the property, there is free on-street parking, while to the rear is a pleasant, enclosed walled courtyard garden providing a private outdoor space.
The garden benefits from a useful shed, external tap and rear access gate.
Private rear access walkway leading from the rear gate to Powells Lane.
Agents Notes - Currently operating as a successful B&B, the property offers two well-presented first-floor en-suite bedrooms, providing comfortable guest accommodation, with breakfast served in the dedicated dining room.
The property also presents an exciting opportunity for an alternative investment strategy, with the potential to convert the accommodation into three self-contained one-bedroom apartments, subject to obtaining the necessary planning consent. Based on the proposed configuration, the property could offer an attractive rental yield in excess of 8.6%, making it an appealing proposition for investors seeking strong income potential and future flexibility. The B&B also has a five-star food hygiene rating.
The property is located withing the Welshpool town centre conservation area.
Tenure - Freehold. Purchasers must confirm via their solicitor.
Services - Mains electricity, water, drainage and gas central heating are connected at the property.
The property benefits from fibre broadband.
There is a communal circuit board for the TVs and satellite system, which serves all of the bedrooms.
None of these services have been tested by Halls.
Local Authority/Tax Band - Powys County Council, Ty Maldwyn, Brook Street, Welshpool, SY21 7PH. Telephone:
The property is in band 'D'
Directions - Postcode for the property is SY21 7LJ
What3Words Reference is ///volcano.reversed.rebounder
Viewings - Strictly by appointment only with the selling agents:
Halls, 14 Broad Street, Welshpool, Powys, SY21 7SD.
Anti Money Laundering Checks - We are legally obligated to undertake anti-money laundering checks on all property purchasers. Whilst we are responsible for ensuring that these checks, and any ongoing monitoring, are conducted properly; the initial checks will be handled on our behalf by a specialist company, Movebutler, who will reach out to you once your offer has been accepted.
The charge for these checks is £36 (including VAT) per purchaser, which covers the necessary data collection and any manual checks or monitoring that may be required. This cost must be paid in advance, directly to Movebutler, before a memorandum of sale can be issued, and is non-refundable. We thank you for your cooperation.
Websites - Please note all of our properties can be viewed on the following websites:
What's included
Garden
Bedrooms4
Bathrooms3
HeatingGas Central
MunicipalityWelshpool
Location
Map loading soon
Neighborhood data on demand
Nearby essentials will load when this section comes into view.
Listed on
Mortgage calculator
Estimated monthly payment
1.462 €/mo
Down payment10 % · 29.517 €
29.517 €265.649 € loan
Term
Total repayable438.458 €
Interest rate4.40 %
Representative estimate · Landomo is not a mortgage broker. · Rates updated April 2026