House to rent
Norwich
4 bedrooms·2 bathrooms
1.757 €/mo
Listed Sep 1, 2026
About this listing
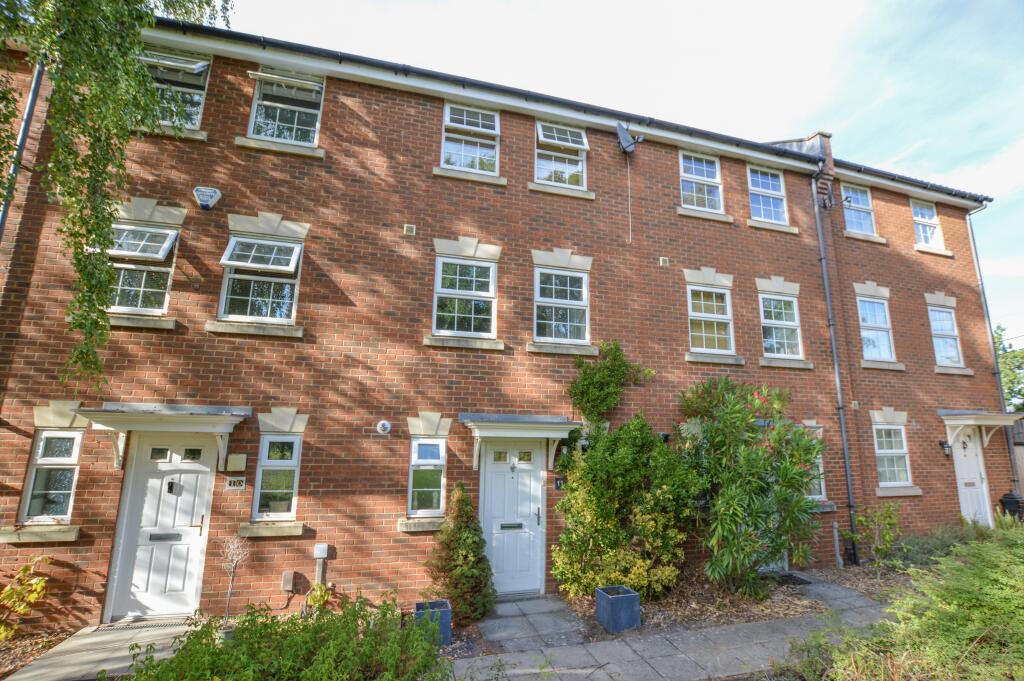
**SPACIOUS MODERN TOWNHOUSE WITH AN EN-BLOC GARAGE AND PARKING** Gilson Bailey are delighted to offer this WELL PRESENTED, 3/4 BEDROOM, THREE STOREY TOWNHOUSE tucked away in a quiet location to the west of Norwich. Accommodation comprising entance hall, WC and open Kitchen/living area to the ground floor. On the first floor there is a lounge/bedroom and a bedroom with an EN-SUITE SHOWER ROOM. To the second floor there are two more bedrooms and a modern bathroom off the landing. Outside to the front there is a communal green area and to the rear there is an enclosed garden, EN-BLOC GARAGE and off road parking. The townhouse benefits from double glazing, gas heating and is in excellent condition throughout. **PROPERTY WILL BE REDECORATED**
Accommodation Comprises
Front door to:
Entrance Hall
Doors to kitchen, WC and stairs to first floor.
WC
1.60m ( 5'3'') x 1.34m ( 4'5'')
Low level WC, hand wash basin, radiator, frosted double glazed window.
Kitchen/Living Area
8.01m ( 26'4'') x 3.78m ( 12'5'')
Fitted wall and base units with worktops over, sink and drainer, range cooker, integrated fridge/freezer, washing machine and dishwasher, double patio doors, radiator, under stairs storage cupboard.
First Floor Landing
Doors to lounge, bedroom and stairs to second floor.
Lounge/Bedroom
4.36m ( 14'4'') x 3.78m ( 12'5'')
Two double glazed windows, two radiators.
Bedroom One
4.24m ( 13'11'') x 3.14m ( 10'4'')
Two double glazed windows, radiator, built in wardrobe.
En-Suite
2.36m ( 7'9'') x 1.87m ( 6'2'')
Shower cubicle, low level WC, hand wash basin, radiator, extractor fan.
Second Floor Landing
Doors to two bedrooms and bathroom, loft hatch with ladder to boarded loft.
Bedroom Two
3.78m ( 12'5'') x 3.17m ( 10'5'')
Two double glazed windows, radiator, two built in wardrobes.
Bedroom Three
3.78m ( 12'5'') x 3.25m ( 10'8'')
Double glazed window, radiator.
Bathroom
2.81m ( 9'3'') x 1.67m ( 5'6'')
Panelled bath shower over, low level WC, hand wash basin, radiator, extractor fan.
Outside
Large communal green area and path to front door. Artificial grass with slate borders, patio area, enclosed by timber fencing with rear gate access to:
En-Bloc Garage (Leasehold)
With up and over door and further off road parking.
Agent Note
The tenants may still be in residence so these details and photos are only an indication of the property and there could be some requirement for remedial work before the start of a new tenancy.
Agent Note
There may be Furniture/furnishings along with white goods in the property when viewing that are not included in the tenancy . Please contact the office for further details.
Agent Note
Due to high demands, there may be multiple viewings at the same time and cannot guarantee a solo viewing at any one time.
What's included
Garage
Key Stats
Key Stats
Bedrooms4
Bathrooms2
HeatingGas Central
Deposit2.026 €
Location
Map loading soon
Neighborhood data on demand
Nearby essentials will load when this section comes into view.