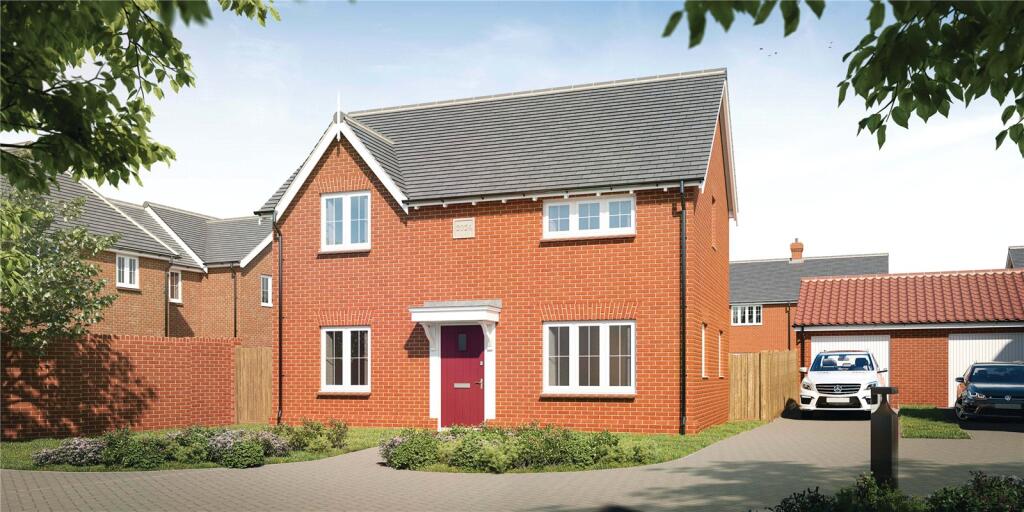
House for sale
Colchester, West Mersea
3 bedrooms·2 bathrooms
569.681 €
Listed Oct 16, 2026
About this listing
** PART EXCHANGE AVAILABLE / BESPOKE INCENTIVES - subject to T&C's ** Plot 55 The Haycock is a new and versatile three bedroom link-detached home at Kingsfield in West Mersea, a vibrant and desirable new community. This exceptional development built by Mersea Homes offers an exciting collection of 2,3,4 and 5 bedroom homes in a sought after coastal location.
** Bespoke incentives available - please call for details **
The Haycock presents an inviting blend of modern comfort and elegant design. The spacious lounge and contemporary open-plan kitchen/dining areas are meticulously crafted for today's lifestyle, complemented by stylish interior decor and French doors that open onto the expansive rear garden.
Upstairs, three beautifully finished bedrooms offer ample accommodation for homeowners, children, and guests, each enjoying stunning views of Mersea Island's picturesque countryside. The master bedroom features a luxurious en-suite bathroom, while a generously sized family bathroom serves the other bedrooms.
Topping it off, The Haycock plot 85 boasts a brick facade and a roof equipped with pre-installed solar panels, ensuring long-term energy efficiency. This design is ideal for those who value architectural charm and comfortable living spaces.
Kitchen/Dining Room - 18'3" x 10'10" (5.56 x 3.31m)
Open-plan layout featuring a flexible choice of PWS unit and doors, granite workshop and splashback behind hob, integrated fridge/freezer and connected utility cloakroom.
Lounge - 17'4" x 14'7" (5.27 x 4.44m)
Spacious living area with appealing interior design and French doors opening to the desirable rear garden.
Master Bedroom - 11'5" x 10'12" (3.50 x 3.35m)
A sumptuous space with an impressive en-suite bathroom and built-in wardrobe.
Second Bedroom - 11'6" x 11'1" (3.50 x 3.38m) Comparable in size to the master bedroom, perfect for children or guests.
Third Bedroom - 11'6" x 7'4" (3.51 x 2.23m)
Cosy and comfortable, ideal for a child or guest, with views of the extensive rear garden.
Garden - Landscaped, offering ample space for outdoor activities and enjoying the surrounding scenery.
Finishes - High-spec interior design includes satinwood staircase with oak newel caps, Ogee-style skirting and architraves, and walls in Egyptian Cotton tones.
Energy-Saving Features - All Kingsfield properties include cutting-edge, energy-saving specifications, including roof-based solar panels, digital thermostatic radiator valves and LED strip lighting under kitchen wall units.
The Haycock is the ideal home for those seeking a blend of superior craftsmanship, modern amenities, and a warm, welcoming community atmosphere.
Location
The revered coastal village of West Mersea is served by excellent amenities and a local primary school with wider educational facilities in Colchester. As well as local Co-op and Tescos stores there are numerous specialist small businesses, cafes, bars and fish restaurants. The island even has its own vineyard. Mersea has a strong community geared towards outdoor activities and water sports with a yearly regatta week and sailing clubs providing a vibrant social scene. Colchester has a wider variety of shops in the city centre and retail parks including most national retailers and supermarkets and benefits from a mainline railway station with services to London Liverpool Street in under the hour.
Directions
Use Sat Nav postcode CO5 8HL
Important Information
Council Tax Band - TBC
Services - We understand that mains water, drainage, gas and electricity are connected to the property which has solar panels installed.
Tenure - Freehold
EPC rating - TBC
Management charge - Details to be confirmed.
Agents note - Any CGI images are indicative only of the finished product. Choices are subject to build stage and availability.
PHOTOS SHOWN ARE FROM THE SHOW HOME PROPERTY, A DIFFERENT DESIGN TYPE. BRICK COLOURS AND EXTERNAL FINISH MAY VARY. FLOORPLANS MAY BE HANDED TO THOSE SHOWN.
What's included
Garden
Parking
TypeDetached house
Bedrooms3
Bathrooms2
HeatingAsk Agent
Location
Map loading soon
Neighborhood data on demand
Nearby essentials will load when this section comes into view.
Listed on
Mortgage calculator
Estimated monthly payment
2.821 €/mo
Down payment10 % · 56.968 €
56.968 €512.713 € loan
Term
Total repayable846.241 €
Interest rate4.40 %
Representative estimate · Landomo is not a mortgage broker. · Rates updated April 2026