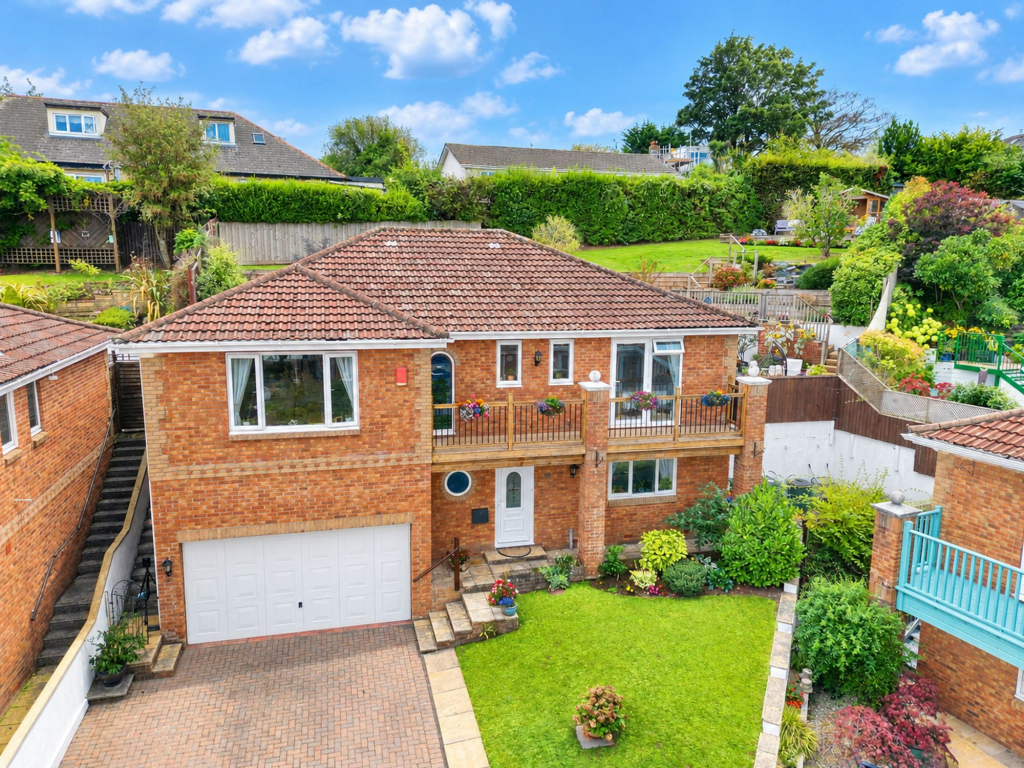
House for sale, 161 m²
Torquay
4 bedrooms·3 bathrooms
596.766 €
3.707 €/m²
Listed Sep 28, 2026
About this listing
Occupying arguably the best position within Hayley Park, this property sits in a highly sought-after residential pocket of Kingskerswell. Thanks to its prime, elevated vantage point, the home commands stunning, uninterrupted panoramic views over the local area and the beautiful surrounding countryside.
Accommodation
The accommodation is exceptionally spacious and thoughtfully arranged across a flexible layout. Steps lead up to the front door, opening into a welcoming entrance hall featuring a selection of attractive stained-glass windows, including a tall arched feature window and a circular leaded-glass window. This level provides under-stairs storage, direct access to both the integral double garage and a generous ground floor double bedroom, which boasts its own fully tiled en-suite shower room.
Upstairs, the first-floor landing leads to a bright and expansive triple aspect sitting room centred around a living flame gas fire, with a large picture window framing the countryside views and a door opening onto a decked balcony. Double doors connect the sitting room to a formal dining room, which features sliding doors to the rear garden and an archway into a fully integrated kitchen complete with eye-level cooking appliances, a dishwasher, and a fridge freezer. The remaining bedrooms are all doubles; the principal bedroom enjoys access to the front balcony and a large, modern en-suite shower room, while bedrooms three and four overlook the rear grounds—the latter featuring direct sliding door access to the garden. A three-piece family bathroom with low-maintenance aqua boarding and a shower over the bath serves the remaining bedrooms.
Outside
The rear garden is a true labour of love, having been meticulously landscaped by the current vendors to create a terraced, peaceful oasis that maximizes its natural surroundings. To the side of the property, a level patio area offers an ideal spot for outdoor seating while taking in the stunning views. From here, steps lead up past beautifully stocked plant beds to a level, raised lawn bordered by a natural rear hedge that frames the picturesque views over Kingskerswell. At the very top of the garden, a further raised patio features a charming summer house, offering a high degree of privacy and seclusion, complemented by a practical garden shed and secure panel fencing.
Parking
To the front of the property is an expansive paved driveway providing comfortable off-road parking for approximately six vehicles, flanked by a neat lawned garden with bordering plant beds. Exceptional internal parking and utility space are provided by the large integral double garage, which features an electric door, power, lighting, and mezzanine storage area. The garage has been cleverly utilised to include a fitted utility workspace with a stainless-steel sink, worktops, and dedicated plumbing for a washing machine, tumble dryer, and an American-style fridge freezer, while also housing the modern Potterton combination boiler.
Agent’s Notes
Council Tax: Currently Band E
Tenure: Freehold
Mains water. Mains drainage. Mains gas. Mains electricity.
EPC Rating: C
Disclaimer
Information provided is for guidance only and is non-contractual. Although every effort is made to ensure accuracy, on occasion we rely on information from third parties. We reserve the right to offer clients additional services. These might include financial and legal services, removals, surveying amongst others. In some instances, we are paid for introductions to third parties. The maximum amounts that we currently receive are £150.00 per transaction from solicitors and 30% of income generated by financial advisers.
To ensure compliance with HMRC Anti Money Laundering and Source funds regulation we use Smart Compliance. Purchasers and those providing funds towards a purchase are required to complete these compliance process for which there is a £75.00 charge.
What's included
Garden
Parking
TypeDetached house
Living Area161 m²
Bedrooms4
Bathrooms3
Energy ClassC
HeatingGas Central
Location
Map loading soon
Neighborhood data on demand
Nearby essentials will load when this section comes into view.
Listed on
Mortgage calculator
Estimated monthly payment
2.955 €/mo
Down payment10 % · 59.677 €
59.677 €537.089 € loan
Term
Total repayable886.474 €
Interest rate4.40 %
Representative estimate · Landomo is not a mortgage broker. · Rates updated April 2026