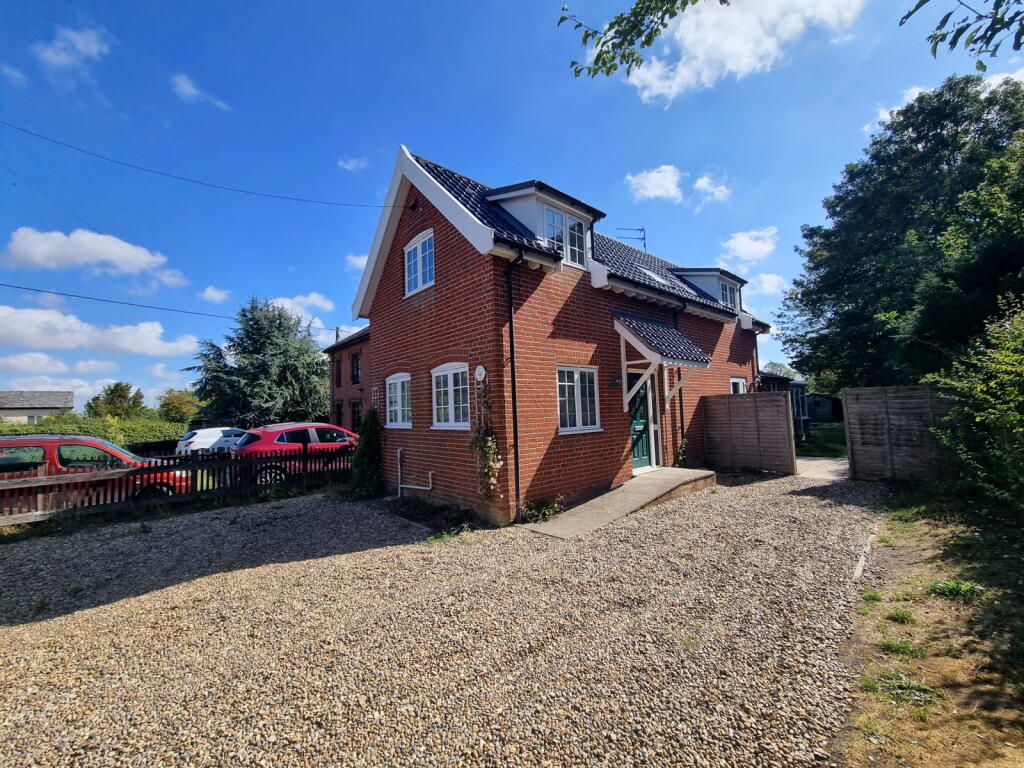
House for sale, 106 m²
East Suffolk, Cratfield
2 bedrooms·1 bathroom
343.763 €
3.243 €/m²
Listed Sep 3, 2026
About this listing
Summary
Entrance hall, kitchen/breakfast room, study, cloakroom, dining room, sitting room and conservatory. On the first floor two double bedrooms and a family bathroom. Ample off-road parking and enclosed rear garden. No onward chain.
Location
Woodside Cottage is situated within the pretty and rural village of Cratfield within close proximity of the Village Hall and with easy access to footpaths and small lanes. Within three miles is the village of Laxfield. Here there are two public houses, a Co-Op store and a primary school. Halesworth is approximately 7 miles and provides many independent shops, public houses, restaurants, doctors, vets and supermarket. It has a thriving Centre of Arts for the community called The New Cut, which is used as a theatre and cinema as well as for exhibitions and workshops. Halesworth offers railway links to London’s Liverpool Street Station. Diss is 16 miles from the property with direct rail links to Norwich as well as having Tesco, Morrison and Aldi supermarkets. The historic market town of Framlingham, which has excellent state and public schools is 10 miles. The unspoilt Heritage coastline of Suffolk, with the lovely beaches of Southwold and Walberswick is 17 miles.
Description
Woodside Cottage is a charming two-bedroom detached red-brick cottage, ideally situated in the heart of the popular village of Cratfield.
Built in 2009, the property offers well-laid out accommodation. A side entrance opens into a welcoming hallway, with stairs rising to the first-floor landing. The ground floor benefits from ceramic tiled flooring throughout, except for the conservatory.
The kitchen/breakfast room is fitted with a matching range of wall and base units, complemented by windows to the front and side. Integrated appliances include an electric four-ring hob with filter hood over, a high-level oven and grill, and an integrated fridge. There is also plumbing for a washing machine and provision for a water softener.
The dining room benefits from an external door and double doors opening through to the sitting room. The sitting room is a light and spacious dual-aspect room, and features an attractive brick chimney breast housing a modern wood-burning stove, creating welcoming focal point. There are bifold doors opening into the conservatory. The conservatory is constructed on a brick plinth and benefits from UPVC windows and doors, together with a polycarbonate roof.
From the entrance hall, there is access to a useful study and a cloakroom, while stairs rise to the first-floor landing, which benefits from Velux skylights and provides access to two double bedrooms.
Bedroom One is a generous triple-aspect room, with windows to the front, a Dormer window to the side and a Velux skylight. There is also a built-in double wardrobe. Bedroom Two is a further double bedroom, with a window to the side, Dormer window to the front and a single built-in wardrobe.
The family bathroom benefits from a rear-facing skylight and comprises a freestanding roll-top bath with mixer tap and shower attachment, pedestal wash hand basin with tiled splashbacks and a built-in corner shower cubicle with mains-fed shower.
There is also a separate WC, which benefits from a Velux skylight to the rear.
The landing also provides access to the loft and a built-in airing cupboard housing the pressurised hot water cylinder, with slatted shelving.
The property benefits from double glazing and oil-fired central heating throughout.
Outside
The property is approached from the highway via a gravel driveway, providing ample off-road parking for several vehicles. Gated access to the side leads through to the rear garden, which features a paved terrace, established shrub and flower borders, and an area laid to lawn. There are several timber outbuildings abutting woods to the side.
Directions
From the agent’s office in Well Close Square, proceed past Framlingham College to Dennington on the B1120. At the junction with the A1120 turn right and take the first left onto the B1116. Continue for a couple of miles and take the first turning on the right towards Laxfield. Continue into the village, turning right at the T-junction, passing the Co-Op on the left. At the next right-hand bend, next to The Royal Oak, turn left. Continue on this road taking the second road on the left, signposted Cratfield. Keep following the signs to Cratfield taking the second left into the village on Church Road with the church on the right-hand side. The property can be found on the right-hand side, a short distance before the T-junction.
For those using the What3Words app: ///rainbow.portfolio.puzzle
Viewing Strictly by appointment with the agent.
Services Mains water, drainage and electricity. Oil-fired central heating.
Broadband To check the broadband coverage available in the area click this link –
Mobile Phones To check the mobile phone coverage in the area click this link –
EPC Rating = D (Copy available from the agents upon request).
Council Tax Band C: £2,012.18 payable per annum 2026/2027
Local Authority East Suffolk Council; East Suffolk House, Station Road, Melton, Woodbridge, Suffolk IP12 1RT; Tel: .
NOTES
1. Every care has been taken with the preparation of these particulars, but complete accuracy cannot be guaranteed. If there is any point, which is of particular importance to you, please obtain professional confirmation. Alternatively, we will be pleased to check the information for you. These Particulars do not constitute a contract or part of a contract. All measurements quoted are approximate. The Fixtures, Fittings & Appliances have not been tested and therefore no guarantee can be given that they are in working order. Photographs are reproduced for general information and it cannot be inferred that any item shown is included. No guarantee can be given that any planning permission or listed building consent or building regulations have been applied for or approved. The agents have not been made aware of any covenants or restrictions that may impact the property, unless stated otherwise. Any site plans used in the particulars are indicative only and buyers should rely on the Land Registry/transfer plan.
2. The Money Laundering, Terrorist Financing and Transfer of Funds (Information on the Payer) Regulations 2017 require all Estate Agents to obtain sellers’ and buyers’ identity.
3. The vendor has completed a Property Information Questionnaire about the property and this is available to be emailed to interested parties.
September 2026
What's included
Parking
Key Stats
Key Stats
TypeDetached house
Living Area106 m²
Bedrooms2
Bathrooms1
HeatingDouble Glazing, Oil
MunicipalityEast Suffolk
Location
Map loading soon
Neighborhood data on demand
Nearby essentials will load when this section comes into view.
Listed on
Mortgage calculator
Estimated monthly payment
1.702 €/mo
Down payment10 % · 34.376 €
34.376 €309.387 € loan
Term
Total repayable510.648 €
Interest rate4.40 %
Representative estimate · Landomo is not a mortgage broker. · Rates updated April 2026