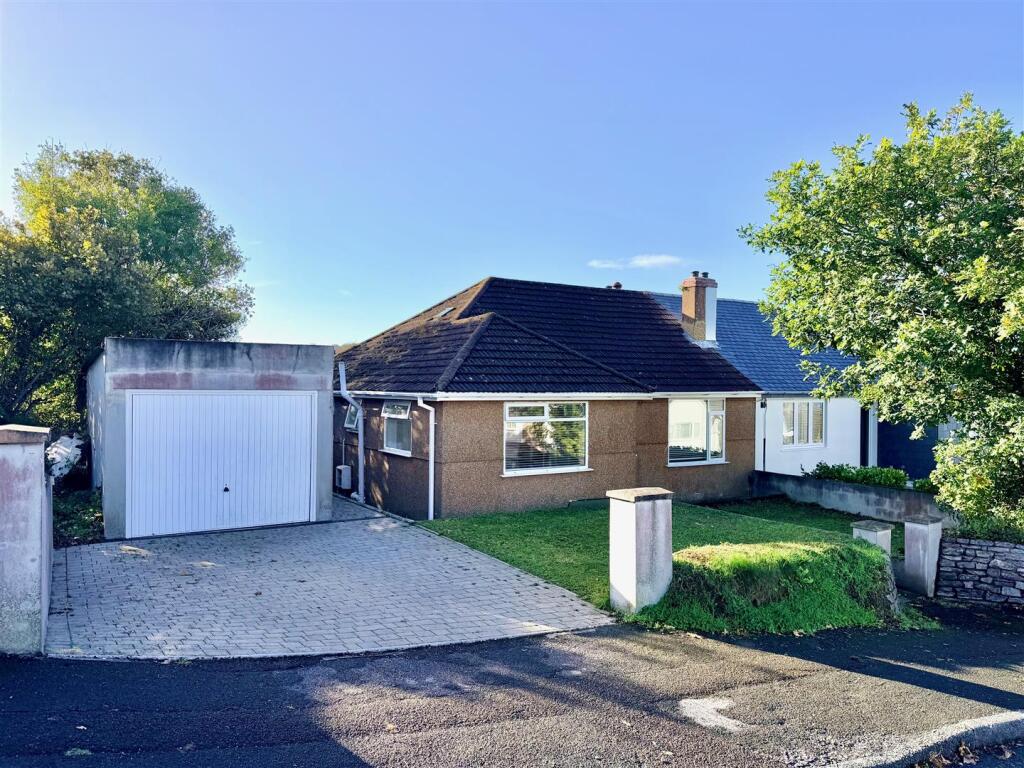
House for sale, 80 m²
Plymouth, Goosewell
2 bedrooms·2 bathrooms
383.725 €
4.796 €/m²
Listed Oct 19, 2026
About this listing
A rare and wonderful opportunity to purchase a double-fronted semi-detached bungalow in a sought-after quiet location with lovely views towards Jennycliff from the rear garden, and Hooe Lake and Smeaton's Tower from the front. The bungalow offers comfortable living accommodation and is currently laid out with 2 double bedrooms, with a master ensuite, family bathroom, living room and kitchen/dining room with utility. The property has gardens to 3 sides plus a driveway and detached garage. It benefits from existing architecturally drawn up plans showcasing its potential to expand into a large family home.
Burrow Hill, Plymstock, Plymouth Pl9 9Le - Accommodation - Access to the property is gained via the uPVC part double-glazed entrance door leading into the entrance hall.
Entrance Hall - Providing access to the accommodation. Exposed timber floor. Dado rail.
Bedroom One - 12' 9" x 10' 10" (3.89m x 3.32m) - A dual aspect room with double-glazed windows to the front and side elevations providing lovely views. Exposed timber floor. Door leading into the ensuite shower room.
Ensuite Shower Room - 7' 11" x 2' 11" (2.43m x 0.91m) - Comprising a shower cubicle with a shower screen door, tiled area surround and shower unit with spray attachment, sink unit with mixer tap and low-level toilet. Towel rail/radiator. Built-in extractor.
Bedroom Two - 11' 1" x 10' 9" (3.390m x 3.30m) - Double-glazed window to the front elevation providing lovely views. Exposed timber floor.
Bathroom - 8' 6" x 4' 6" (2.61m x 1.38m) - A lovely suite comprising a free-standing bath with mixer tap, sink unit with mixer tap and a low-level toilet. Wall-mounted vertical towel rail/radiator. Loft hatch. Natural light sun tunnel. Built-in extractor.
Living Room - 14' 0" x 11' 10" (4.28m x 3.61m) - Double-glazed windows and door to the rear elevation providing access to the garden. Feature fireplace with wooden mantel and inset wood-burner. Exposed timber floor.
Kitchen/Dining Room - 19' 3" x 10' 6" (5.88m x 3.21m) including kitchen - Within the kitchen area are a series wooden work surfaces with base units and drawers. Inset ceramic twin bowl sink unit with mixer tap. Free-standing Range gas cooker. Double-glazed window to the rear elevation. Tiled floor. Door leading into the utility. The dining space is currently being used as a living area. Exposed timber floor. French-style double doors leading out onto the garden.
Utility - 7' 11" x 5' 1" (2.43m x 1.56m) - Work surface. Inset sink unit. Space and plumbing for a washing machine. Suitable space for other white goods including a tumble dryer and fridge freezer. Storage cupboard. Wall-mounted gas boiler. Tiled floor. Double-glazed window to the side elevation.
Outside - To the front, a pathway leads to the main front entrance with a lawned area either side. A driveway, to the side of the property, leads to the detached garage. A pathway to the side leads through a gate to the rear garden. The rear garden is enclosed by timber fencing and mature hedging. The rear garden is mainly laid to lawn.
Council Tax - Plymouth City Council
Council tax band C
Agent's Note - The property offers the opportunity for further development subject to planning. The current owners had plans drawn up for a loft conversion and a single storey rear extension, which are available for viewing within our Plymstock office. For further details, please contact us.
What's included
Garden
Parking
TypeSemi-detached house
Living Area80 m²
Bedrooms2
Bathrooms2
HeatingAsk Agent
Location
Map loading soon
Neighborhood data on demand
Nearby essentials will load when this section comes into view.
Listed on
Mortgage calculator
Estimated monthly payment
1.900 €/mo
Down payment10 % · 38.373 €
38.373 €345.352 € loan
Term
Total repayable570.009 €
Interest rate4.40 %
Representative estimate · Landomo is not a mortgage broker. · Rates updated April 2026