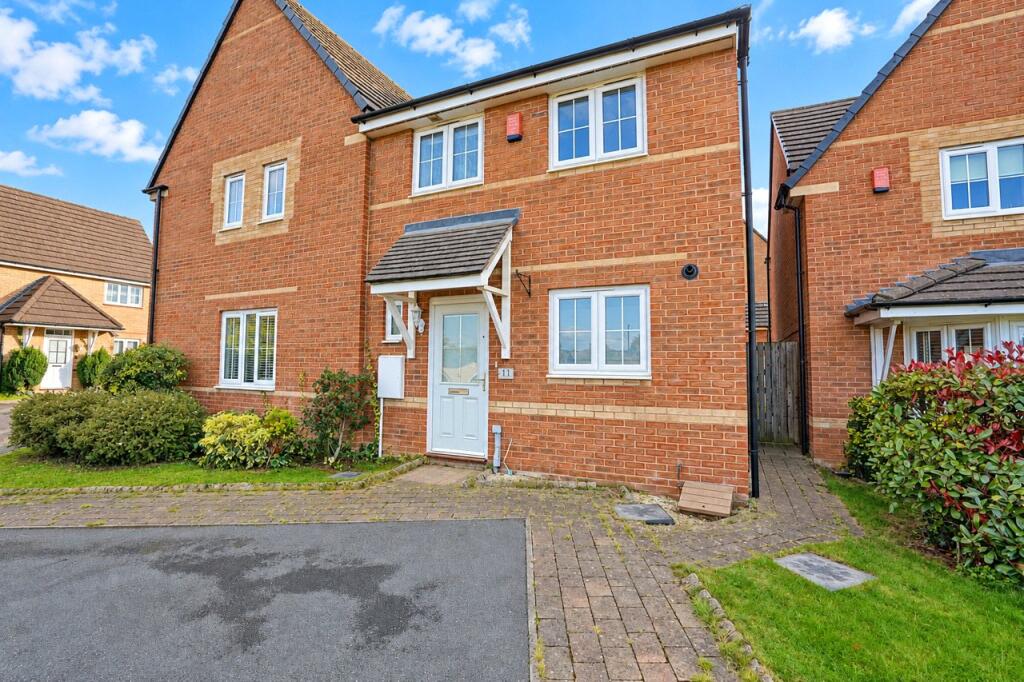
House for sale, 77 m²
Sheffield
3 bedrooms·1 bathroom
249.917 €
3.245 €/m²
Listed Oct 14, 2026
About this listing
FIRST TIME BUYER HEAVEN! MODERN SEMI DETACHED HOME IN CUL DE SAC SETTING, OPEN ASPECT TO THE FRONT, THREE BEDROOMS, EN SUITE TO MASTER BEDROOM, ENCLOSED REAR GARDEN, OFF ROAD PARKING, NO ONWARD CHAIN.
A very well appointed modern three bedroom semi detached home which offers accommodation suitable to both first timers and families within this attractive cul de sac setting. Including gas central heating and double glazing along with enclosed garden to the rear and off road parking to the front this lovely home has an enviable position upon the periphery of the development with open aspect to the front, Entrance hall, cloakroom/wc, lounge and fitted kitchen to the ground floor with three first floor bedrooms including master en suite and separate bathroom. Well placed within easy reach of shopping amenities within the village and just a short drive to both the M18 and M1. An absolute must view home offered with no onward chain.
Entrance Hall
With double glazed front entrance door, vinyl floor, cloaks cupboard and stairs rising to the first floor.
Cloakroom/WC
With wc, wash basin with tiling, tiled floor, extractor fan and downlights to ceiling.
Lounge
4.58 x 3.59 - With understairs storage cupboard and French doors opening to the rear garden.
Kitchen
A modern fitted kitchen with a range of gloss finish units with upstands. Stainless steel sink with mixer tap, tiled floor, plumbing for washer, concealed gas boiler and downlights to ceiling. Integrated appliances comprise fridge freezer, dishwasher, four ring gas hob with extractor and electric oven.
First Floor Landing
With loft access and over stairs storage cupboard.
Bedroom One
365 x 2.59 - With rear window and a range of built in wardrobes.
En Suite Shower Room
2.59 x 1.31 - (Maximum measurements)
With wc, wash basin and shower enclosure with tiling and electric shower. Tiled floor with half to walls, extractor fan.
Bedroom Two
3.12 x 2.61 - With front window and mirror door wardrobes.
Bedroom Three
2.66 x 1.90 - With rear window and fitted wardrobe.
Bathroom
2.20 x 1.91 - With wc, wash basin and bath. Front window, downlights to ceiling, extractor fan and tiling to the floor, bath and wash basin.
Outside
To the rear of the house fenced lawned gardens with security light. To the right hand side of the house is a gated paved pathway with outside tap and to the front and open plan lawned area, outside light and double 'side by side' off road parking area.
What's included
Garden
Parking
TypeSemi-detached house
Living Area77 m²
Bedrooms3
Bathrooms1
HeatingGas Central
Location
Map loading soon
Neighborhood data on demand
Nearby essentials will load when this section comes into view.
Listed on
Mortgage calculator
Estimated monthly payment
1.237 €/mo
Down payment10 % · 24.992 €
24.992 €224.925 € loan
Term
Total repayable371.242 €
Interest rate4.40 %
Representative estimate · Landomo is not a mortgage broker. · Rates updated April 2026