House for sale
Cardiff, Pyle
3 bedrooms·1 bathroom
293.998 €
Listed Sep 9, 2026
About this listing
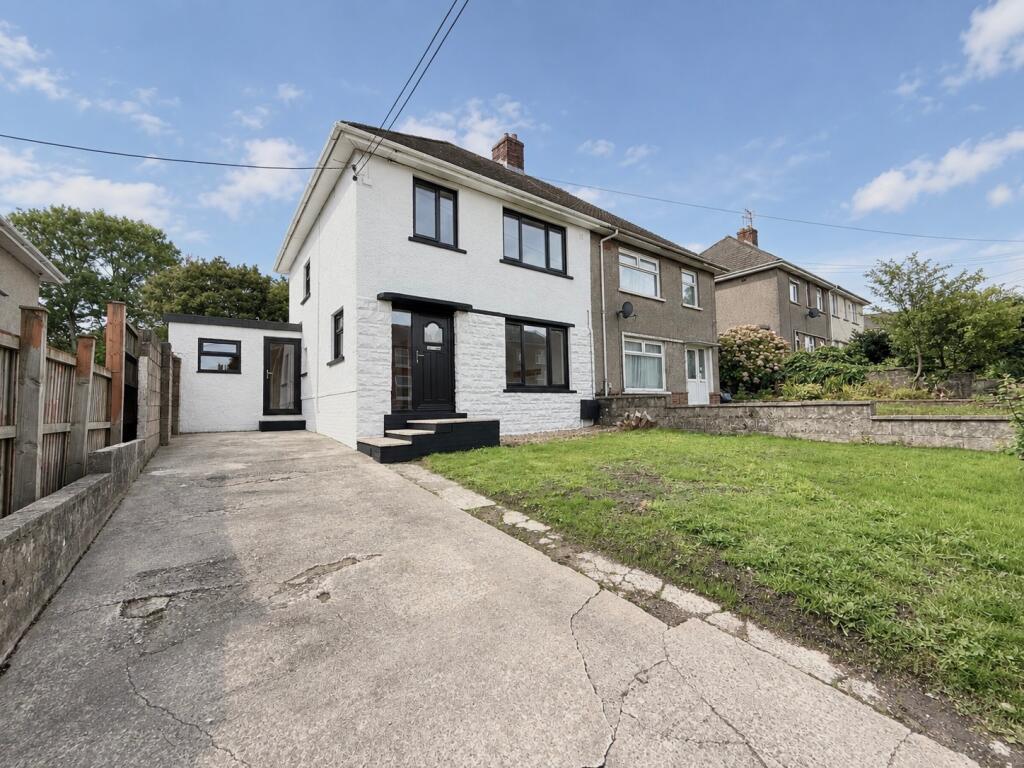
This beautifully renovated three-bedroom semi-detached home in Kenfig Hill, Bridgend offers stylish, light-filled accommodation throughout, combined with generous gardens and excellent family-friendly living space.
Having undergone a comprehensive renovation, this home is ready to move straight into, with a brand-new kitchen and bathroom complemented by new electrics and boiler. The property has been finished in a stylish, modern design throughout, creating a fresh and welcoming home with very little left for the new owner to do.to.
The ground floor comprises a welcoming entrance hall, bright and comfortable lounge, and a spacious dining/living room with glazed doors opening directly onto the rear garden. The stylish new kitchen features sage green cabinetry, oak worktops and contemporary black fittings, with a useful utility room and WC also provided.
Upstairs are three well-presented bedrooms and a modern family bathroom, finished with a contemporary black-framed shower screen, bath and wood-effect vanity unit.
Outside, the large rear garden is a real highlight, thoughtfully divided into three areas with decorative pebbles, lawn and bark-chipped sections, offering plenty of space for children, entertaining and enjoying the outdoors. A substantial outbuilding provides useful additional space and storage.
To the front is a generous driveway and spacious garden, with established greenery adding to the property's attractive approach.
Chain free and beautifully updated throughout, this is a fantastic opportunity for families looking for a stylish home with plenty of outdoor space in a popular location.
Contact us today to arrange your viewing and take a closer look at this fantastic family home!
Council Tax Band: B
Tenure: Freehold
Lounge
3.13m x 3.79m
Access from entrance hall via oak door to right. Grey carpet, spotlights' above. Large window to front.
Dining Room/ Living Room
3.29m x 4.45m
Entrance from hall. Oak laminate flooring, spotlight above. Large Window to rear, double glaze doors opening to garden. Open access to kitchen.
Kitchen
2.887m x 3.948m
Entrance through oak doors from entrance hall. Oak laminate flooring throughout, spotlights above. Sage green cabinets, with oak worktops, matte black sink and tap, black cooker and appliances.
Utility
2.28m x 2.56m
Entrance from hall via oak door to left. Oak laminate flooring. Glazed door and window to front. worktops to match kitchen, black sink and tap. Door to rear gives access to w/c.
W/C
2.039m x 1.0m
White sink and w/c. Window to rear. Oak laminate flooring.
Landing
1.86m x 2.66m
Grey carpet, White gloss banister. Window to left, 4 oak doors giving access to all 3 bedroom and bathroom.
Bathroom
1.86m x 1.57m
White bath with a contemporary black-framed shower screen and overhead shower. A wood-effect vanity unit with integrated storage and wash basin sits alongside the WC, complemented by patterned tiled flooring. Window to rear.
Bedroom 1
3.828m x 2.92m
Grey carpet, white walls, spotlights above, large window to front.
Bedroom 2
3.656m x 2.91m
Grey carpet, white walls, spotlights above, large window to rear.
Cupboard to right houses new boiler.
Bedroom 3
2.25m x 2.56m
Grey carpet, white walls, spotlights above, window to front.
Out Building
6.28m x 3.3m
Two windows to front, glaze door, two strip lights, one electric socket.
Disclaimer
Your attention is drawn to the fact that we have been unable to confirm whether certain items included with the property are in full working order. Any prospective purchaser must accept that the property is offered for sale on this basis. All dimensions are approximate and for guidance purposes only
What's included
Parking
TypeSemi-detached house
Bedrooms3
Bathrooms1
HeatingAsk Agent
Location
Map loading soon
Neighborhood data on demand
Nearby essentials will load when this section comes into view.
Listed on
Mortgage calculator
Estimated monthly payment
1.456 €/mo
Down payment10 % · 29.400 €
29.400 €264.598 € loan
Term
Total repayable436.723 €
Interest rate4.40 %
Representative estimate · Landomo is not a mortgage broker. · Rates updated April 2026