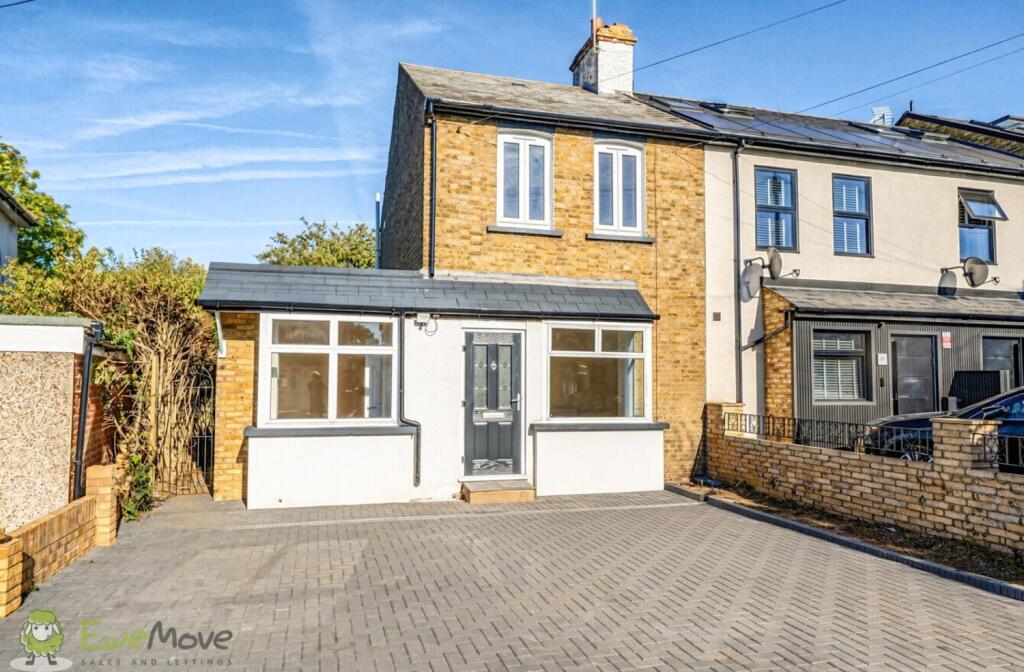
House for sale, 88 m²
Sutton
3 bedrooms·1 bathroom
660.666 €
7.508 €/m²
Listed Oct 7, 2026
About this listing
Our home has undergone a fantastic transformation, creating a stylish and beautifully presented family home that is ready to enjoy from day one. From the outset, the newly laid, low-maintenance paved driveway provides generous off-street parking for multiple vehicles.
A welcoming porch, with useful space for coats and shoes, leads into a bright and inviting living room. Beautiful herringbone engineered oak flooring runs through the space, complemented by recessed lighting and tasteful neutral décor. A convenient downstairs W/C is neatly tucked beneath the staircase.
To the front, a well-presented double bedroom overlooks the driveway, offering excellent versatility for family living, guests or those working from home. To the rear, the home has been thoughtfully reconfigured to create a stunning open-plan kitchen/diner. Continuing the stylish herringbone flooring, neutral décor and recessed lighting, this impressive space is flooded with natural light, with large bi-fold doors opening directly onto the decked patio and providing a wonderful connection with the mature rear garden.
The kitchen has been fully refurbished in 2026, offering a superb range of brand-new wall and base units together with expected appliances. In addition, the property benefits from a modern combi boiler, installed in 2025 and a full electrical rewire in 2026.
Upstairs, newly laid carpets lead to two further beautifully presented double bedrooms, along with a brand-new family bathroom, thoughtfully designed with both a walk-in shower and separate bath.
Outside, the wider than average rear garden provides a peaceful and attractive setting, featuring lush green lawns and a patio area, making it an ideal space for relaxing, entertaining or enjoying family time. Combined with the generous off-street parking to the front, this impressive home offers an excellent balance of style, space and everyday practicality.
Opportunities abound to extend further for a first floor side extension, a ground floor rear extension or into the loft. (STPP)
The location is particularly appealing for families, with highly regarded schools such as Cheam Park Farm, Nonsuch Girls, Cheam High School, Glenthorne High and Sutton Grammar School all close by. Local shops, supermarkets, cafés and restaurants can be found in North Cheam, Cheam Village and Sutton High Street. The 413 hail-and-ride bus provides easy access to West Sutton station for Thameslink services, to Sutton & to Morden for the Northern Line, making this an ideal home for a growing family seeking both comfort and connectivity.
Utilities:
Electricity supply: Mains
Water Supply: Mains
Sewage: Mains
Heating: Gas Central Heating
Broadband: Check Ofcom checker
Mobile signal: Check Ofcom checker
Flooded in the last 5 years: No
Rights and Restrictions:
Private rights of way: As per Land Registry
Public rights of way: No
Listed property: No
Restrictions:TBC
What's included
Garden
Parking
TypeTerraced house
Living Area88 m²
Bedrooms3
Bathrooms1
HeatingAsk Agent
Location
Map loading soon
Neighborhood data on demand
Nearby essentials will load when this section comes into view.
Listed on
Mortgage calculator
Estimated monthly payment
3.271 €/mo
Down payment10 % · 66.067 €
66.067 €594.599 € loan
Term
Total repayable981.395 €
Interest rate4.40 %
Representative estimate · Landomo is not a mortgage broker. · Rates updated April 2026