House for sale
Cranfield, Central Bedfordshire
4 bedrooms·2 bathrooms
525.824 €
Listed Sep 10, 2026
About this listing
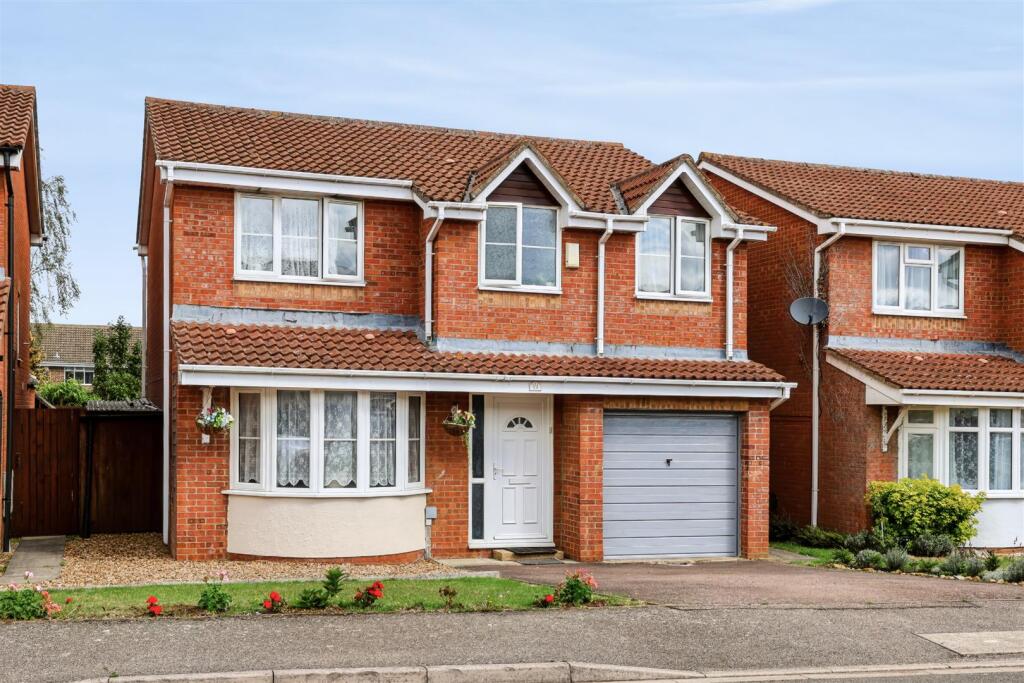
This spacious four-bedroom detached home is situated in a quiet cul-de-sac within the sought-after village of Cranfield. The property offers generous family accommodation, including a living room, separate dining area, garage and driveway.
On entering the property, you are welcomed by an entrance hall with access to the spacious living room and dining room. The living room benefits from a bay window, allowing plenty of natural light into the space, while the dining area features sliding doors leading out to the rear garden. This layout provides a great space for relaxing in the evening, as well as a separate area for family meals and entertaining.
The dining room leads through to the kitchen, which offers ample workspace and space for white goods. From the kitchen, there is access to a separate utility room, which in turn provides access to the single garage and downstairs cloakroom.
The first floor comprises four double bedrooms, three of which benefit from built-in wardrobe cupboards, providing useful storage space. The main bedroom also features an en-suite shower room, while a family bathroom completes the accommodation on this floor.
To the rear of the property is an enclosed garden, designed to be relatively low maintenance with a patio area and separate stoned area. There is also side access leading through to the driveway, which provides off-road parking.
As the acting agents, we would highly recommend booking a viewing to fully appreciate everything this spacious family home has to offer.
Living Room - 5.6 x 3.77 (18'4" x 12'4") -
W/C -
Dining Room - 3.5 x 2.71 (11'5" x 8'10" ) -
Kitchen - 3.5 x 2.91 (11'5" x 9'6") -
Utlity - 2.16 x 1.5 (7'1" x 4'11" ) -
Master Bedroom - 3.6 x 3.7 (11'9" x 12'1" ) -
En-Suite -
Bedroom Two - 4 x 2.51 (13'1" x 8'2" ) -
Bedroom Three - 3.4 x 2.44 (11'1" x 8'0" ) -
Bedroom Four - 2.81 x 2.78 (9'2" x 9'1") -
Bathroom - 1.9 x 1.91 (6'2" x 6'3" ) -
Garage - 5.39 x 2.44 (17'8" x 8'0" ) -
What's included
Garden
Parking
Key Stats
Key Stats
TypeDetached house
Bedrooms4
Bathrooms2
HeatingAsk Agent
MunicipalityCranfield
Location
Map loading soon
Neighborhood data on demand
Nearby essentials will load when this section comes into view.
Listed on
Mortgage calculator
Estimated monthly payment
2.604 €/mo
Down payment10 % · 52.582 €
52.582 €473.242 € loan
Term
Total repayable781.093 €
Interest rate4.40 %
Representative estimate · Landomo is not a mortgage broker. · Rates updated April 2026