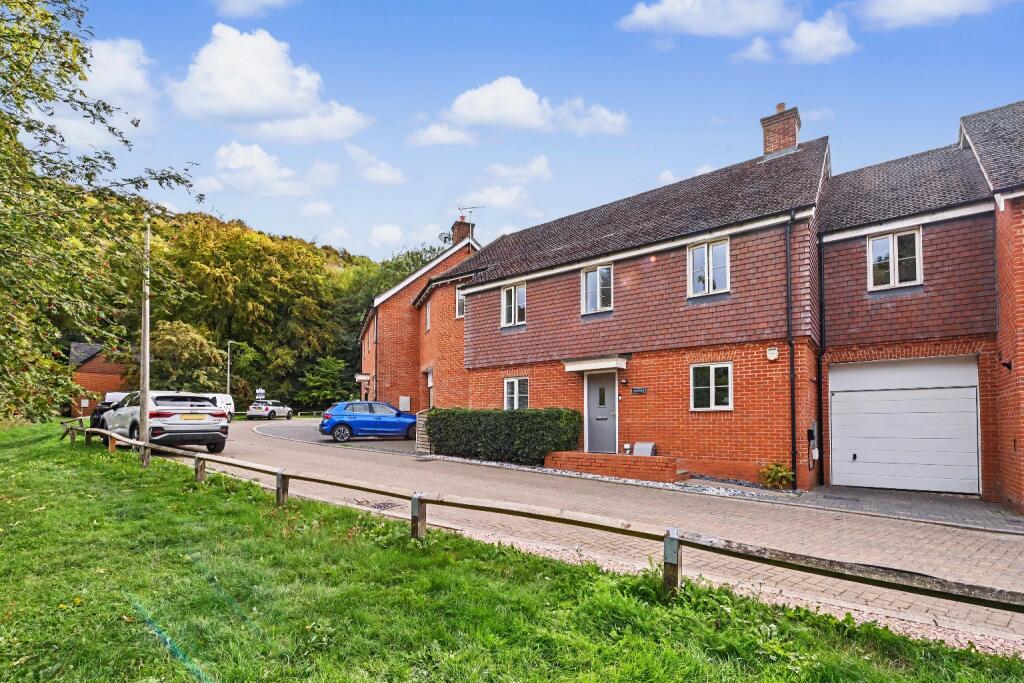
House for sale, 154 m²
Hemel Hempstead
4 bedrooms·3 bathrooms
711.027 €
4.617 €/m²
Listed Oct 12, 2026
About this listing
** Scheduled Viewing Day - Saturday 7th November 2026 - Call to book your appointment **
Overview
This well presented detached family home provides spacious and versatile accommodation arranged over two floors. With over 1,650 sq ft of living space, the property offers three reception rooms alongside a well equipped kitchen, providing excellent flexibility for family life, entertaining and working from home. The open-plan dining room and kitchen create a natural heart to the house, while the separate utility room and ground floor cloakroom add practical convenience. Upstairs are four well-proportioned double bedrooms, with en suite shower rooms to two bedrooms, together with a family bathroom. The property occupies a particularly pleasant position within the development, with woodland views to the front and a south-facing rear garden.
Accommodation
Ground Floor
The welcoming entrance hall provides access to all the principal ground floor rooms, with a central staircase rising to the first floor. There is a useful cloakroom and three separate reception rooms, offering flexibility to create dedicated sitting, dining, family or home-working spaces. The dining room is open plan to the fully fitted kitchen, which is equipped with a range of integrated appliances and provides a sociable space overlooking the rear garden. A separate utility room provides additional storage and workspace.
First Floor
The first floor provides four generous double bedrooms, making this an ideal home for a growing family. Bedrooms one and two benefit from fitted wardrobes, while two of the bedrooms have their own en suite shower rooms. A family bathroom serves the remaining bedrooms.
Outside
The property enjoys a pleasant position on this popular development, with delightful views towards woodland to the front. A carport provides useful covered parking and measures approximately 33' x 9'8", with access beyond to the rear garden.
The rear garden enjoys a southerly aspect and provides an attractive outdoor space for seating, entertaining and family use.
Location
Wendover is a highly regarded Chiltern village with a picturesque centre offering a good selection of independent shops, restaurants, cafés and everyday amenities, together with a popular weekly market. The village provides schooling for children of all ages and is surrounded by attractive countryside, with excellent opportunities for walking and outdoor recreation. Wendover railway station provides regular services to London Marylebone, with journey times of less than 50 minutes, making the village particularly convenient for commuters.
What's included
Garage
TypeTerraced house
Living Area154 m²
Bedrooms4
Bathrooms3
HeatingGas Central
Location
Map loading soon
Neighborhood data on demand
Nearby essentials will load when this section comes into view.
Listed on
Mortgage calculator
Estimated monthly payment
3.521 €/mo
Down payment10 % · 71.103 €
71.103 €639.924 € loan
Term
Total repayable1.056.204 €
Interest rate4.40 %
Representative estimate · Landomo is not a mortgage broker. · Rates updated April 2026