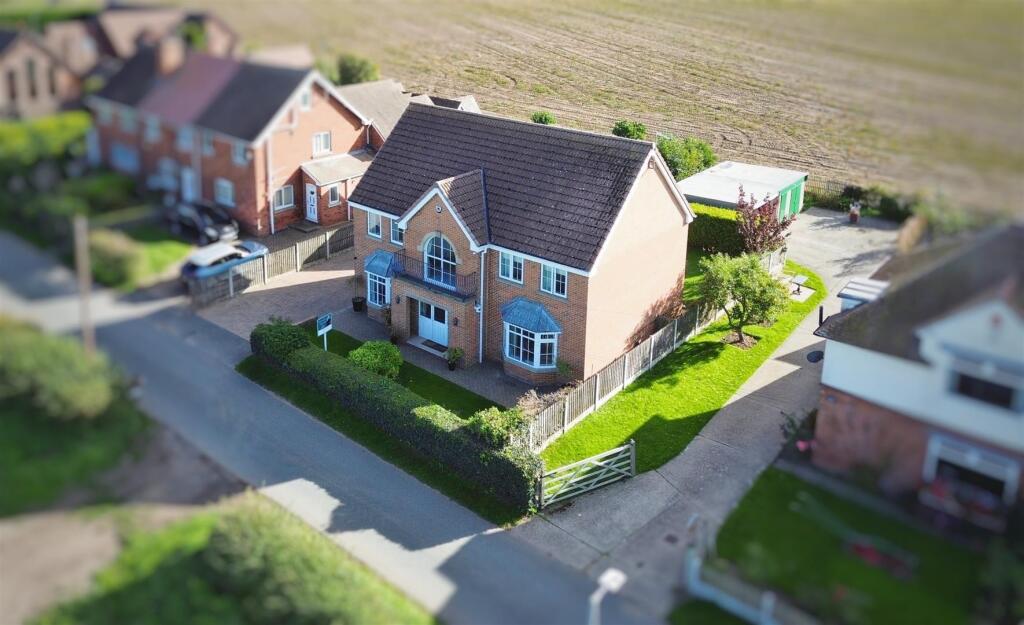
House for sale, 250 m²
Newark and Sherwood, Gorsethorpe, Kings Clipstone
6 bedrooms·4 bathrooms
578.526 €
2.314 €/m²
Listed Oct 1, 2026
About this listing
****GUIDE PRICE £490,000-£500,000****
A truly impressive and substantial three-storey family home, offering spacious and versatile accommodation throughout and enjoying beautiful countryside views to both the front and rear. This exceptional property provides an ideal combination of generous living space, modern features and a superb setting, making it perfectly suited to family life. Situated in the sought-after village of Kings Clipstone. The accommodation is arranged over three floors and offers six generously sized bedrooms, including two en-suite bedrooms, alongside a modern family bathroom and additional bathroom facilities. The ground floor features a welcoming entrance hall, spacious living room with a feature stone-surround gas fire, separate dining room, contemporary fitted kitchen with Quartz worktops and integrated Bosch appliances, utility room and downstairs WC. The first floor provides four bedrooms, including a generous master bedroom with en-suite, together with a family bathroom and a particularly attractive landing area featuring a large oval window and Juliet balcony, creating a lovely space to sit and enjoy the surrounding views. The second floor provides two further bedrooms, a bathroom and additional storage, offering excellent flexibility for a growing family, guests, home working or dressing space. Externally, the property continues to impress with an enclosed rear garden, block-paved patio and established planting, providing an excellent space for entertaining and family enjoyment. To the front is a substantial block-paved driveway offering parking for multiple vehicles, together with a lawned garden and mature planting. The property also benefits from a large detached double garage.
Entrance Hall - A wide and spacious entrance hall with a front-facing UPVC door, central heating radiator and stairs rising to the first-floor accommodation with understairs storage cupboard.
Living Room - A generously sized living room featuring a front-facing double-glazed UPVC bay window enjoying beautiful countryside views. Rear-facing double-glazed French doors provide direct access to the garden. The room benefits from a TV point, central heating radiator and a gas fire with an attractive stone surround, creating an excellent focal point.
Dining Room - A fantastic-sized dining room with a front-facing double-glazed UPVC bay window and central heating radiator.
Kitchen/Diner - The modern kitchen is fitted with a comprehensive range of wall and base units, complemented by Quartz work surfaces and an inset under-counter sink. Integrated appliances include a Bosch induction hob, twin Bosch ovens and a dishwasher. Breakfast seating area and further features include tiled flooring, a modern radiator, a rear-facing double-glazed UPVC window and rear-facing double-glazed French doors providing access to the garden. There is also access to the utility room.
Utility Room - The utility room offers a range of wall and base units with Quartz work surfaces, plumbing for a washing machine, tiled flooring and a central heating radiator. A rear-facing UPVC door provides access to the outside. The room also houses the wall-mounted central heating system and provides access to the downstairs WC.
Cloakroom - Comprising a low-flush WC, wash hand basin, central heating radiator and tiled flooring.
First Floor-Landing - A spacious landing providing access to four good-sized bedrooms and the family bathroom. A particularly attractive feature is the large oval double-glazed window overlooking the surrounding countryside, with a Juliet balcony creating a delightful snug area. The landing also benefits from a central heating radiator, built-in storage cupboard with shelving and stairs rising to the second floor.
Master Bedroom - A generously sized master bedroom with a front-facing double-glazed UPVC window. The room benefits from extensive built-in wardrobes along one wall, incorporating shelving and hanging rails, together with a central heating radiator and access to a modern en-suite shower room.
En Suite - A partially tiled modern suite comprising a walk-in shower with rainfall showerhead, vanity unit with wash hand basin and low-flush WC. Further features include a chrome heated towel radiator, tiled flooring, a wall-mounted illuminated storage cupboard and a rear-facing double-glazed obscure window.
Bedroom Two - A double-sized bedroom with a rear-facing double-glazed UPVC windows. Fitted wardrobes extend along one wall and feature mirrored sliding doors, shelving and hanging rails. The room also benefits from a central heating radiator and access to an en-suite.
En Suite - Comprising a shower enclosure, pedestal wash hand basin and low-flush WC. Further features include tiled flooring, central heating radiator and a side-facing double-glazed obscure window.
Bedroom Five - Another good-sized bedroom with a rear-facing double-glazed UPVC window and a central heating radiator.
Bedroom Six - A well-proportioned bedroom with front-facing double-glazed UPVC windows, built-in storage cupboard, central heating radiator and TV point. This room is currently utilised as a dressing room.
Family Bathroom - A four-piece family bathroom comprising a panelled bath, separate shower enclosure with electric shower, pedestal wash hand basin and central heating radiator. The walls are partially tiled and there is a rear-facing double-glazed obscure window.
Second Floor-Landing -
Bedroom Three - A further good-sized bedroom with a rear-facing Velux windows together with a TV point and central heating radiator.
Bedroom Four - A spacious bedroom featuring fitted wardrobes along one wall with mirrored sliding doors, a built-in storage cupboard, TV point and central heating radiator. Rear-facing Velux windows.
Bathroom - Comprising a corner bath, wash hand basin with vanity unit and low-flush WC. Further features include tiled flooring and a central heating radiator.
External - To the front, a block-paved driveway provides ample parking for multiple vehicles alongside a lawned garden with mature bushes. An external power point is also provided. To the rear, the property benefits from an enclosed, mainly lawned garden with a block-paved patio, providing an ideal space for outdoor entertaining. The garden is well established and surrounded by mature bushes, plants and trees. There is also an external power point, outside tap and external lighting.
Double Garage - A double detached garage with an electric door, power and lighting.
What's included
Garden
Parking
TypeDetached house
Living Area250 m²
Bedrooms6
Bathrooms4
HeatingAsk Agent
MunicipalityNewark and Sherwood
Location
Map loading soon
Neighborhood data on demand
Nearby essentials will load when this section comes into view.
Listed on
Mortgage calculator
Estimated monthly payment
2.865 €/mo
Down payment10 % · 57.853 €
57.853 €520.673 € loan
Term
Total repayable859.379 €
Interest rate4.40 %
Representative estimate · Landomo is not a mortgage broker. · Rates updated April 2026