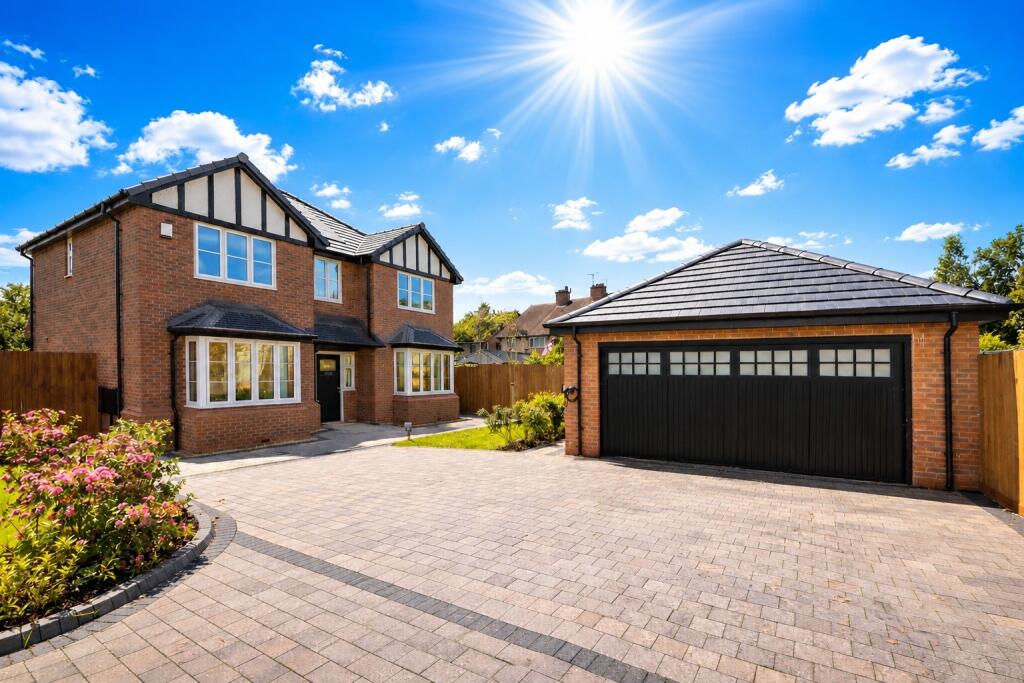
House for sale
Walsall, Wallington Heath
5 bedrooms·2 bathrooms
649.773 €
Listed Sep 17, 2026
About this listing
SUMMARY
*LAST REMAINING PLOT - ASSISTED MOVE AVAILABLE - READY TO MOVE INTO*
'The Parks' A grade EPC detached home. A stunning five bedroom detached home in a private gated development with luxurious finishes. A peaceful oasis offering a perfect blend of comfort & sophistication. Viewings highly advised.
DESCRIPTION
'A Grade EPC - A New Build 5 Bed Detached with Double Garage'
*LAST REMAINING PLOT - ASSISTED MOVE AVAILABLE - READY TO MOVE INTO*
Welcome to The Parks. Viewings are highly advised to appreciate the unique, beautiful homes on offer.
Situated in a secluded, private, gated cul-de-sac, all five houses have been thoughtfully designed for modern family living. Each home has a top specification Kitchen with high brand integrated appliances. Bathrooms, fixtures and fittings throughout are of exception standard. (see specification for full details),
The development is located in a well-connected and established residential area with a mix of Victorian and early 20th century properties along with newer housing developments. The area has good connectivity with superb transport links, and access to local amenities, making it popular with families and commuters.
Bloxwich train station is located nearby, the road is well connected via the A461 and M6 offering easy access to Walsall Town Centre and surrounding areas. Frequent local buses serve the area with routes to Walsall, Lichfield and Wolverhampton.
Walsall Academy, St Peter's Catholic Primary and All Saints National Academy are all within walking distance.
Bloxwich Park, local playing fields and canal-side walks along the Wyrley and Essington Canal are all nearby and a short drive away is Pelsall Common and Shire Oak Park offering wide open-green spaces.
The Parks Entrance
You are greeted off the Lichfield Road to electric gates entering the development.
Each resident has an electric fob entry leading you to the private culdesac to all five houses.
There is also an intercom system to call each property for visitors to enter.
Room Sizes
Entrance Hallway
Entrance Hall 15' x 8' 4" ( 4.57m x 2.54m )
Reception Room 1 - 10' 4" x 16' 8" into bay ( 3.15m x 5.08m into bay )
Reception Room 2 - 10' 5" x 18' 9" into bay ( 3.17m x 5.71m into bay )
Fully Fitted Kitchen 22' 7" x 10' 7" ( 6.88m x 3.23m )
Fitted wall and base units, double fridge freezer, double oven.
Utility 7' 2" x 7' 5" ( 2.18m x 2.26m )
First Floor Landing 17' 11" x 8' 5" ( 5.46m x 2.57m )
Bedroom One 15' 3" x 10' 8" max ( 4.65m x 3.25m max )
Fitted wardrobes with sliding mirror doors.
En-Suite
Bedroom Two 10' 8" x 10' 4" ( 3.25m x 3.15m )
Bedroom Three 10' 7" x 10' 2" ( 3.23m x 3.10m )
Bedroom Four 10' 8" x 11' 4" ( 3.25m x 3.45m )
Bedroom Five 10'0" x 7'0"
Bathroom
Bath, low level WC, wash hand basin, radiator and tiling. Also seperate shower cubicle.
Garage 17' 8" x 20' 3" ( 5.38m x 6.17m )
Detached garage with up and over electric door & side door.
Outside:
Front - Ample block paved driveway for numerous vehicles, lawn area, boarders and shrubbery with gated access to rear garden.
Rear - Slabbed patio, outdoor lighting and tap.
Turf included within agreeable purchase price.
Specification 1
WINDOWS & DOORS
- External Doors: All to meet PAS24 / PAS 23 to comply with Part Q1 Building Regs
- PVCu Flush Casement double glazed windows - Colour White- Handles Chrome
- Aluminium Bifold Doors with slave door access.
- GRP Composite Doorsets - Colour Black- style as working drawing
- Single up and over garage doors - style as per drawings- Colour Black - Manual
- Internal doors to Ground Floor & First Floor to be 5 panel cottage style- Oak (prefinished door kits)
CERAMIC TILING
- Porcelanosa Builders Range
- Porcelanosa Optional Range (Cost option available on request)
CARPETS
- Carpet to Living Rooms, Bedrooms, Stairs and Landings
- Carpet to Hall (cost option available on request)
TILING
- Porcelnosa floor tiling to All Ensuite, bathroom and cloaks
- Wall tiling to Ensuite, bathroom- wet areas to be full height
- Chrome tiling trim
- Floor tiling to kitchen
- Floor tiling to utility
- Floor tiling to hall (Cost option available for upgrades)
SKIRTING & ARCHITRAVE
- Skirting 120 x 14.5 burford - mdf primed
- Architrave 70 x 14.5 burford - mdf primed
EXTERNAL JOINERY
- Fascia and Soffit- PVCu Black
- Porch and bay roofs to be plain tiled
PLUMBING & HEATING
- Ideal Combi Logic Code ESP1 Combi gas boiler with flue gas heat recovery
- Chrome towel radiators
- Plumb for washing machine
- Plumb for dishwasher
- Outside tap
ELECTRICAL
- Hager 'Sollysta' Accessories Colour White
- External entrance light- stainless steel LED downlight to front and rears
- Loft light and powerpoint in loft
- BT point with power socket
- RJ 45 to living room and Bedroom 1
- BT fibre SSP to internal ONT point & double power socket
- TV point
- Shaver point to master & Ensuite
- Garage power and lighting (cost option available for electric garage door)
- Deta Downlighters to Master E/S, bathrooms
- Alarm System
- Doorbell
Specification 2
ECO ENHANCEMENTS
- PV panels to plots as shown on drawings.
- Battery Storage for PV panels (Cost option available for upgrade)
- Gas flue heat recovery to boilers
- Increased cavity width with insulation - 150mm
- CV2 continuous running vents to bathroom, ensuite and cloaks
- Electric Car charging points
EXTERNAL FINISHES
- Eaton Paviours X Range Slabs to paths with block paviour edge
- Upgraded Paving slabs to rears to be Eaton Paviours 'X' Range in Mist 600mm
- Drives to be block paved
- Stainless steel bollard lighting to road
- Render colour to be silver pearl roughcast finish
Agents Notes
Please note that the AML fee covers the cost of carrying out the required identity and anti-money laundering checks. Once these checks have been completed, the fee cannot be refunded, even if the property purchase does not go ahead.
1. MONEY LAUNDERING REGULATIONS - Intending purchasers will be asked to produce identification documentation at a later stage and we would ask for your co-operation in order that there will be no delay in agreeing the sale.
2: These particulars do not constitute part or all of an offer or contract.
3: The measurements indicated are supplied for guidance only and as such must be considered incorrect.
4: Potential buyers are advised to recheck the measurements before committing to any expense.
5: Connells has not tested any apparatus, equipment, fixtures, fittings or services and it is the buyers interests to check the working condition of any appliances.
6: Connells has not sought to verify the legal title of the property and the buyers must obtain verification from their solicitor.
What's included
Parking
TypeDetached house
Bedrooms5
Bathrooms2
Energy ClassA
HeatingAsk Agent
Location
Map loading soon
Neighborhood data on demand
Nearby essentials will load when this section comes into view.
Listed on
Mortgage calculator
Estimated monthly payment
3.217 €/mo
Down payment10 % · 64.977 €
64.977 €584.796 € loan
Term
Total repayable965.215 €
Interest rate4.40 %
Representative estimate · Landomo is not a mortgage broker. · Rates updated April 2026