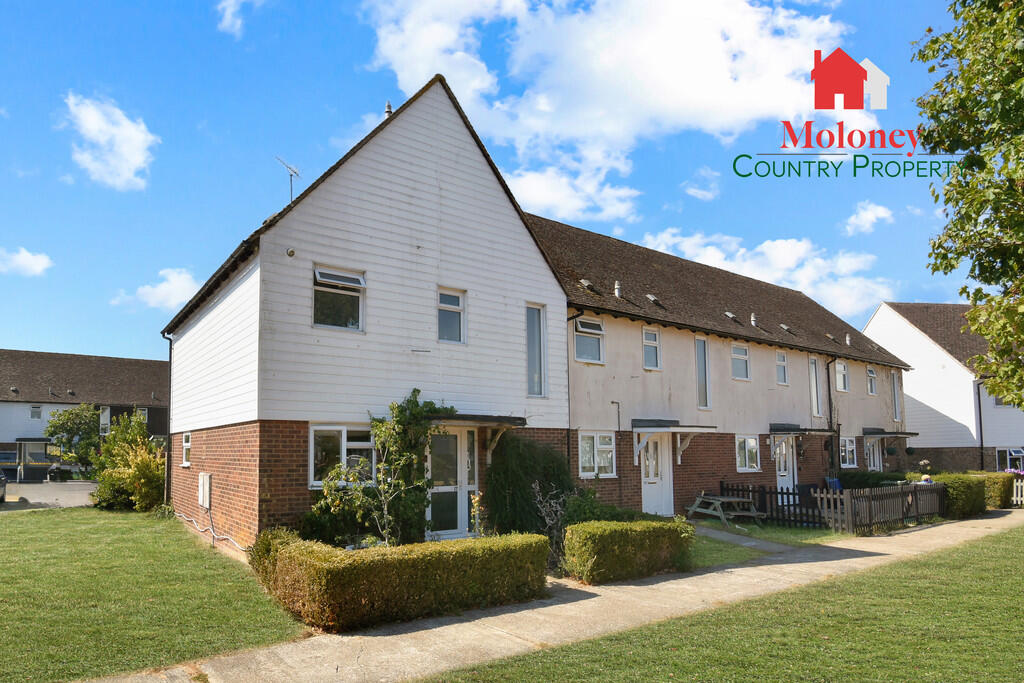
House for sale
Ashford, Wittersham
2 bedrooms·1 bathroom
329.225 €
Listed Sep 11, 2026
About this listing
A well-presented, end of terrace 2 bedroom house, in a popular, central location in the heart of the village of Wittersham. Accommodation comprises entrance hall, sitting room, bespoke kitchen/dining room with separate utility/boot room, two double bedrooms, family bath/shower room and separate WC with potential to convert the large loft space (stp). Outside the property benefits from an enclosed south facing rear garden and front garden. Viewing highly recommended.
Accommodation List: Entrance hall, kitchen/dining room, utility/boot room, sitting room, 2 bedrooms, bath/shower room, separate WC. Front garden, enclosed rear garden. Electric heaters.
Path to front door to:
Entrance Hall: Turned staircase to the first floor with understair storage cupboard. Electric heater. Tiled floor. Part glazed door to:
Sitting Room: Double glazed window overlooking the rear garden. Oak floor. Wall light points. TV point.
Kitchen/Dining Room: Double glazed windows to the front and side. Fitted with bespoke range of base and wall units with woodblock worktop over, inset with ceramic butlers sink. Zanussi hob with extractor, double electric ovens with cupboards above & drawers below. Integrated dishwasher & washing machine, under counter fridge and freezer, space for upright fridge freezer. Space for table. Tiled floor. Sliding door to:
Utility/Boot Room: Part glazed door leading out to the rear garden. Woodblock worktop with space for under counter appliances. Storage shelves, cloaks hooks. Matching tiled floor. Electric heater.
Turned staircase to the first floor:
Landing: Double glazed window to the front. Airing cupboard housing hot water tank with slated shelves over. Storage cupboard. Electric heater. Hatch to large loft space with conversion potential (stp).
Bedroom One: Two double glazed windows to the rear. Electric heater.
Bedroom Two: Double glazed window to the rear. Wardrobe cupboard with hanging rails and shelves. Electric heater.
Bath/Shower Room: Obscure double glazed window to the front. Fitted with white suite comprising pedestal hand basin & panelled bath with Mira shower over, glass bi-folding shower screen to side, set into tiled surround. White ladder style heated towel rail. Vinyl floor, extractor.
Separate WC: Obscure double glazed window to the front. Fitted with white WC.
Outside: The property is approached over a paved path to the front door, with an area of lawn, planted with shrubs to the side. The partly walled, south facing rear garden has a gated rear entrance with large timber garden store and an area of level lawn with planted beds and small terrace area.
Services: Mains electricity, water and drainage are connected. Electric heaters.
Floor Area: 83m2 ( 893 ft2) Approx.
EPC Rating: 'D'
Local Authority: Ashford Borough Council.
Council Tax Band: 'D'
Tenure: Freehold
Transport Links: For the commuter, Headcorn station provide services via Tonbridge to London Charing Cross, whilst Appledore via Ashford and Ashford International provides a fast service to St. Pancras and Europe .
The Motorway network (M20) can be easily accessed at Junction 8 or Junction 9/10 via the A28 (at Ashford).
Directions: Travelling From Tenterden, leave the town on the B2082, Smallhythe Rd, continue on this road into Wittersham. Turn left into Forge Meads, left into Jubilee Fields, then right, No. 17 will be found on the left.
From Rye: Leave the town on the A268, Peasmarsh Rd. Continue through Playden, taking the right turn signposted Iden & Tenterden, B2082. Continue on this road towards Wittersham. Continue around the sharp left bend into Stocks Rd. Turn right into Forge Meads, left into Jubilee Fields, then right, No. 17 will be found on the left.
What3Words (Location): ///careful.signs.goal
Viewings: All viewings by appointment. A member of the team will conduct all viewings, whether or not the vendors are in residence.
What's included
Terrace
Garden
TypeTerraced house
Bedrooms2
Bathrooms1
HeatingElectric
MunicipalityAshford
Location
Map loading soon
Neighborhood data on demand
Nearby essentials will load when this section comes into view.
Listed on
Mortgage calculator
Estimated monthly payment
1.630 €/mo
Down payment10 % · 32.923 €
32.923 €296.302 € loan
Term
Total repayable489.051 €
Interest rate4.40 %
Representative estimate · Landomo is not a mortgage broker. · Rates updated April 2026