2-bed apartment for sale, 69 m²
Birmingham, Harborne
2 bedrooms·2 bathrooms
270.483 €
3.920 €/m²
Listed Sep 3, 2026
About this listing
MECS are delighted to offer this recently refurbished, spacious first-floor, two-bedroom, two-bathroom apartment with a separate single garage, situated within the highly sought-after Yewdale development on Harborne Park Road.
The apartment benefits from gas central heating, full uPVC double glazing and is located within a building without cladding, offering additional peace of mind for prospective purchasers.
The accommodation briefly comprises a spacious L-shaped entrance hall, a modern fitted kitchen with integrated appliances, a generous living room with access to a private balcony, two double bedrooms, a beautifully refitted en-suite bathroom, a modern family bathroom with separate shower cubicle and a separate garage with power.
Yewdale is set within attractive landscaped grounds with well-maintained lawns, mature trees and residents' parking. The building is accessed via a secure communal entrance with an entry phone system.
The property has been refurbished in recent years to a high standard and must be viewed internally to be fully appreciated.
The property also benefits from a long lease, which expires on 24 December 2173.
Reception Hall
Spacious L-shaped entrance hall with radiator, security entry phone system and a useful storage cupboard.
Living Room
17'4" max x 12'3" max (5.28m max x 3.73m max)
Accessed via glazed twin doors from the entrance hall, the living room features a radiator, coving, an ornate ceiling rose, a uPVC double glazed side window and further uPVC double glazed French doors opening onto the private balcony.
Balcony
Private balcony with a pleasant outlook.
Fitted Kitchen
12'2" x 7'4" (3.70m x 2.23m)
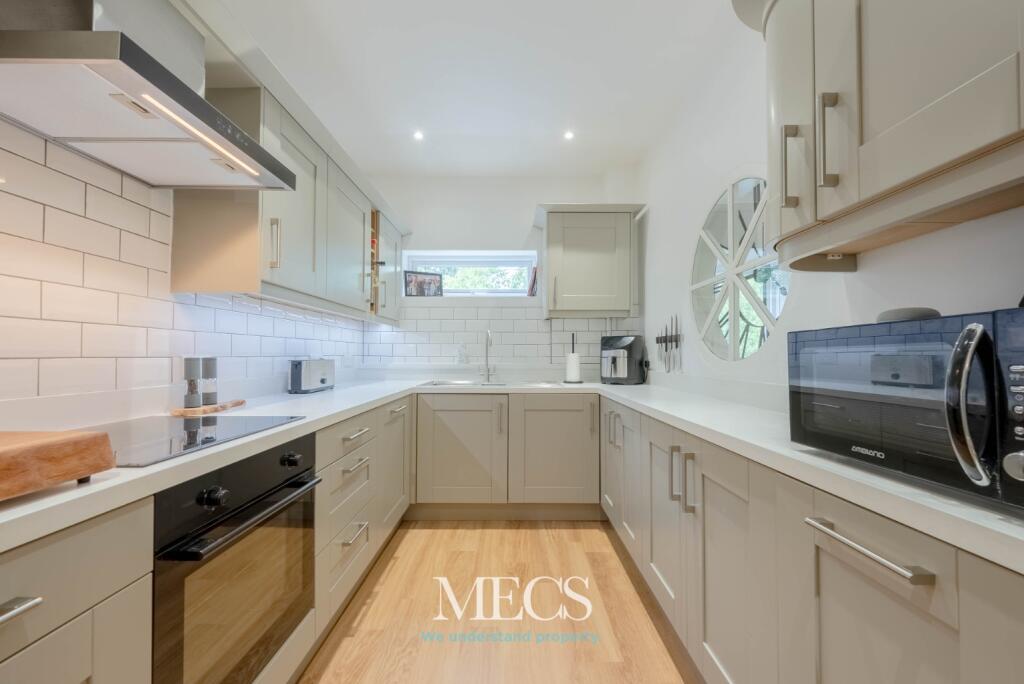
A well-appointed modern fitted kitchen featuring an inset double drainer sink with mixer tap, a range of base and wall-mounted units with practical storage solutions, integrated washing machine, integrated dishwasher, fitted electric oven with electric induction hob and stainless steel extractor hood above. The kitchen also benefits from a freestanding fridge freezer, gas-fired boiler, uPVC double glazed window, LED ceiling downlighting and Karndean flooring.
Master Bedroom
13'9" x 9'11" (4.19m x 3.02m) plus doorway recess
Generous double bedroom with fitted wardrobes and storage cupboards, radiator and uPVC double glazed window.
En-Suite Bathroom
Modern refitted bathroom comprising a white suite with WC, vanity wash hand basin with mixer tap and roll-top bath. Finished with tiled walls, tiled flooring, radiator and heated towel rail.
Bedroom Two
10'0" x 8'6" (3.05m x 2.59m)
Double bedroom with radiator and uPVC double glazed window.
Bathroom
Modern refitted bathroom comprising a white suite with WC, pedestal wash hand basin with mixer tap and a separate shower cubicle. The room benefits from fully tiled walls and floor, with the walls having been professionally tanked.
Outside
The property benefits from a separate single garage located within a nearby block, complete with power supply, making it ideal for secure parking, storage or use as a workshop.
The property enjoys an excellent location within Harborne, with the Queen Elizabeth Hospital, the University of Birmingham and Harborne Leisure Centre all within walking distance. Harborne High Street is approximately a 5–10 minute walk away, offering an excellent selection of shops, cafés, bars and restaurants. Harborne Park Road also benefits from excellent transport links into Birmingham City Centre.
Ground Rent: £0.00
LEASEHOLD
Annual Service Charge: £2,760.00
What's included
Balcony
Garage
Area69 m²
Bedrooms2
Bathrooms2
SubtypeStandard flat
Energy ClassC
HeatingAsk Agent
Location
Map loading soon
Neighborhood data on demand
Nearby essentials will load when this section comes into view.
Listed on
Mortgage calculator
Estimated monthly payment
1.339 €/mo
Down payment10 % · 27.048 €
27.048 €243.435 € loan
Term
Total repayable401.793 €
Interest rate4.40 %
Representative estimate · Landomo is not a mortgage broker. · Rates updated April 2026