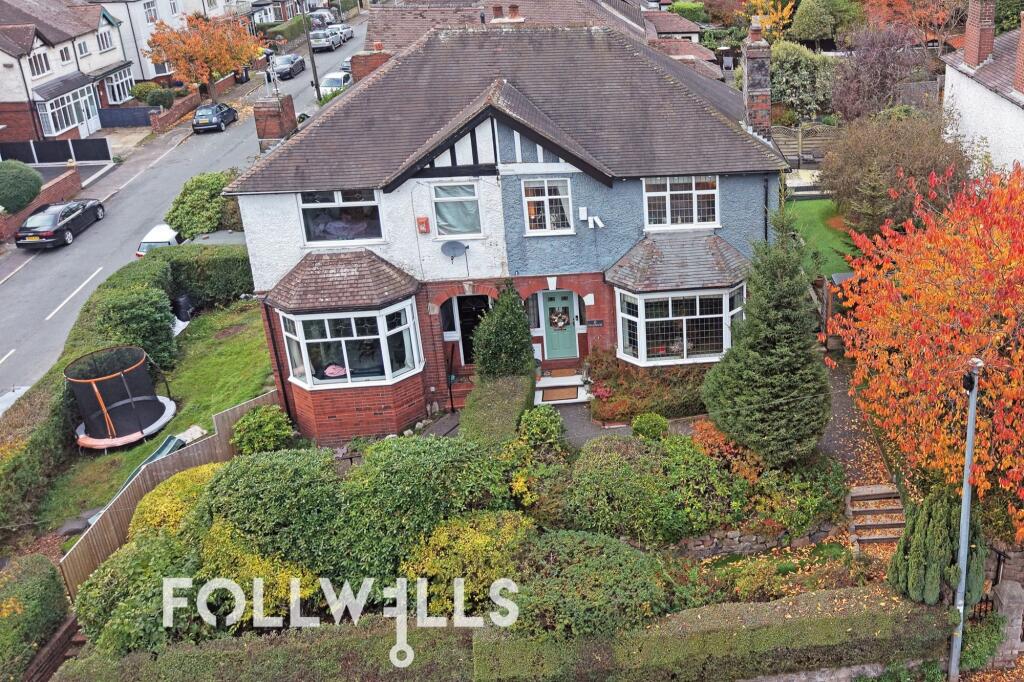
House for sale, 148 m²
Stoke-on-Trent
3 bedrooms·1 bathroom
389.012 €
2.629 €/m²
Listed Nov 6, 2026
About this listing
Occupying an enviable elevated position on one of May Bank’s most desirable residential streets, this impressive three-bedroom semi-detached period home is a property of exceptional character, combining elegant original features with generous family living space and exciting potential for future enhancement.
Boasting an attractive and commanding frontage, the property immediately creates a lasting first impression. Set behind a gated approach with steps rising to the entrance, the home enjoys an elevated position that enhances both its kerb appeal and sense of privacy. A pair of steps, beautifully complemented by original Minton tiled detailing, lead to the front door and set the tone for the wealth of character found throughout.
Stepping inside, the welcoming entrance hall showcases many of the home's cherished period features, including original internal doors, decorative architraves, picture rails and further Minton tiled flooring. The spacious hallway also benefits from a useful understairs storage cupboard and provides access to the principal reception rooms.
The elegant lounge is a particularly impressive space, centred around a large bay window which floods the room with natural light and highlights the property's generous proportions. Adjacent is the breakfast room, a charming and versatile area featuring an attractive hearth, making it perfectly suited to informal dining or family gatherings.
To the rear, the home opens into a spacious kitchen and additional seating area, currently utilised as a second lounge. This flexible space is separated by a stunning original arched feature wall, with glazing above and alongside the patio doors creating a wonderfully light and airy atmosphere. The arrangement offers excellent versatility for modern family life and could easily be reconfigured as a substantial family dining area. Subject to any necessary consents, there is also potential to create a larger open-plan kitchen, dining and living space by opening through to the breakfast room.
Further patio doors provide access to a paved terrace, creating an ideal spot for a quiet moment whilst connecting seamlessly with the wider garden.
Practicality has not been overlooked, with a useful utility room incorporating plumbing for laundry appliances together with a WC and wash basin.
The first floor continues to impress with a spacious landing serving three well-proportioned bedrooms. The principal bedroom benefits from fitted wardrobes and a distinctive layout, with access available both directly into the bedroom and via an adjoining open-plan dressing area. Currently arranged as one flowing space, the dressing area incorporates a shower cubicle which is not presently in use but could lend itself well to the creation of an enclosed ensuite or dressing room, subject to a purchaser's requirements.
Bedroom two is another substantial double bedroom, enhanced by an original fireplace with a charming tiled surround, adding character and period appeal. Bedroom three is a remarkably generous guest room featuring its own shower cubicle and wash basin. This arrangement offers excellent flexibility for visiting family members or older children and could potentially be partitioned to create a dedicated ensuite arrangement.
Completing the accommodation is the family bathroom, fitted with a bath incorporating shower over, WC and wash basin.
The loft space is partially boarded, fitted with lighting and provides valuable additional storage.
May Bank remains one of Newcastle-under-Lyme's most sought-after residential locations, popular with families thanks to its excellent range of amenities, strong transport connections and abundance of nearby green space. The beautiful open spaces of The Marsh are just a short distance away providing recreational facilities and a wonderful outdoor environment for all ages.
The property is also conveniently positioned for a number of highly regarded schools including St Wulstan's Catholic Primary School, The Orme Academy and Newcastle-under-Lyme School. The nearby village provides a variety of independent shops, cafés and everyday conveniences, whilst Newcastle town centre, the A500, A34 and M6 motorway network are all easily accessible for commuting.
What's included
Garden
TypeSemi-detached house
Living Area148 m²
Bedrooms3
Bathrooms1
HeatingAsk Agent
Location
Map loading soon
Neighborhood data on demand
Nearby essentials will load when this section comes into view.
Listed on
Mortgage calculator
Estimated monthly payment
1.926 €/mo
Down payment10 % · 38.901 €
38.901 €350.111 € loan
Term
Total repayable577.864 €
Interest rate4.40 %
Representative estimate · Landomo is not a mortgage broker. · Rates updated April 2026