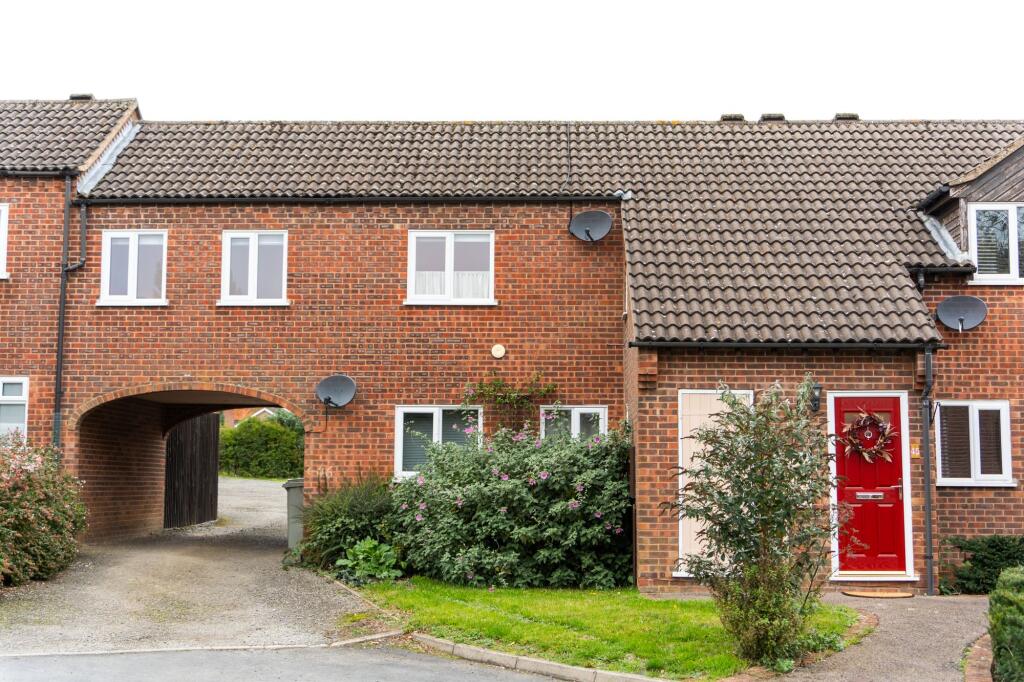
2-bed apartment for sale, 53 m²
Oakham, Ladywell
2 bedrooms·1 bathroom
197.771 €
3.731 €/m²
Listed Nov 7, 2026
About this listing
An ideal first purchase or investment opportunity comes in the form of this wonderful first-floor flat situated in a quiet corner of the popular Ladywell development on Oakham’s Eastern side. The property has its own independent front door access, gas-radiator central heating, and one allocated off-street parking space.
The accommodation itself is naturally bright, well-designed and beautifully styled, with clearly defined living/dining areas, a separate kitchen, and an inner hallway leading to the bedrooms and bathroom, with windows looking out to multiple aspects. All in all, a fantastic place to call your first home and start life out on the property ladder.
ACCOMMODATION
ENTRANCE HALL
The flat is entered at ground level into an entrance hall which allows room to remove coats and shoes and store them in a particularly useful cupboard, before climbing the stairs to the first floor.
LIVING ROOM - 12’0” x 19’2” (3.65m x 5.84m) max
The main living room is a great size. It has been thoughtfully designed to allow for both living and dining in two clearly defined areas and features windows to the front and rear, allowing for plenty of natural light.
KITCHEN - 11’2” x 5’3” (3.40m x 1.60m)
With a view to the front, a modern kitchen features a matching range of fitted base and wall-mounted units together with an electric oven, gas hob, extractor fan and sink together with space for a fridge/freezer and washing machine.
From the Inner Hall...
BEDROOM ONE - 11’6” x 8’10” (3.50m x 2.69m)
A beautifully presented double bedroom which is the largest of the two has two windows to the front aspect and enough space to accommodate a wardrobe or chest of drawers.
BEDROOM TWO - 15’11” x 5’10” (4.85m x 1.77m)
The second room is also a great size and is currently used as a study. It provides a wonderful place for guests to stay and looks out to the rear of the property. Here you will also find the boiler cupboard.
BATHROOM - 6’9” x 5’10” (2.05m x 1.77m)
Serving both bedrooms, the bathroom features a three-piece suite comprising a panelled bath with full-height tiling around (to accommodate its shower attachment over), a vanity hand basin and W.C.
Outside...
An external store cupboard is situated beside the front door, with one allocated off-street parking space opposite the property. A small area of frontage immediately outside the front door is included; there is no garden.
THE FINER DETAILS
Tenure - Leasehold*
Lease - 999 years from 1982, with approximately 955 years remaining as at November 2026.
Ground rent - £0 payable, as reported by the seller.
Service charge - £0 payable, as reported by the seller.
Buildings insurance - Arrangements and premium awaiting confirmation.
Energy Rating - D
Local Authority - Rutland County Council
Council Tax Band - A
Annual council tax - £1,826.83, as reported by the seller.
Approx. year built - circa 1982–83 (estimated).
Mains Services - Gas, Water, Electricity, Drainage
Water Meter - Yes
Broadband - FTTC (fibre to the cabinet), as reported by the seller.
Loft - Accessed by hatch and fitted ladder; partially boarded.
*The agent advises that the former freeholder was dissolved and the freehold passed to the Crown, which assumes no management or maintenance responsibilities. The seller reports no ground rent or service charge payable. Buildings insurance arrangements and responsibility for repairs should be confirmed through the conveyancing process.
Parking - Allocated parking
One allocated off-street parking space situated opposite the property.
Disclaimer
In accordance with current legal requirements, all prospective purchasers are required to undergo an Anti-Money Laundering (AML) check. An administration fee of £40 per property will apply. This fee is payable after an offer has been accepted and must be settled before a memorandum of sale can be issued.
Area53 m²
Bedrooms2
Bathrooms1
SubtypeStandard flat
Energy ClassD
HeatingGas Central
MunicipalityOakham
Location
Map loading soon
Neighborhood data on demand
Nearby essentials will load when this section comes into view.
Listed on
Mortgage calculator
Estimated monthly payment
979 €/mo
Down payment10 % · 19.777 €
19.777 €177.994 € loan
Term
Total repayable293.782 €
Interest rate4.40 %
Representative estimate · Landomo is not a mortgage broker. · Rates updated April 2026