House to rent
Preston
3 bedrooms·1 bathroom
1.199 €/mo
Listed Oct 7, 2026
About this listing
Mi Home Estate Agents are proud to introduce this stunning three-bedroom dormer bungalow, a rare opportunity to rent a stylish, modern home with versatile accommodation and excellent accessibility features.
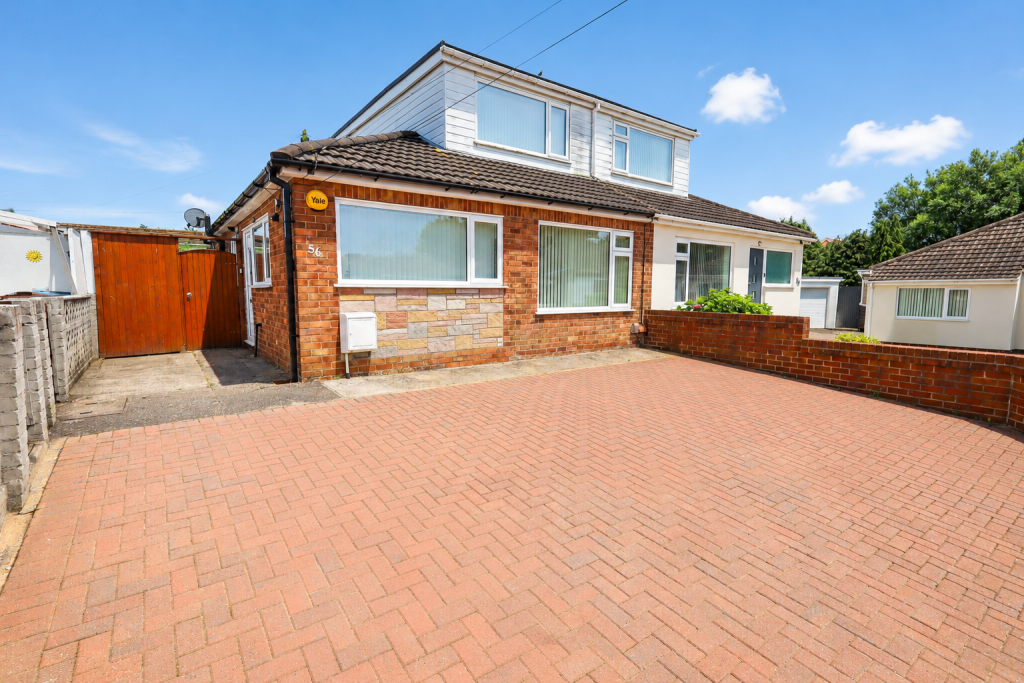
Occupying a sought-after position in the popular village of Freckleton, this beautifully presented three-bedroom dormer bungalow offers a rare combination of modern styling, flexible accommodation and thoughtfully adapted living.
Finished to a high standard throughout, the property is ideal for a wide range of tenants from families and downsizers to those seeking accessible, ground floor living. Unlike many adapted homes, this property boasts a fresh, contemporary finish, proving that practicality needn't come at the expense of style.
The heart of the home is the impressive open-plan lounge/dining room, flooded with natural light from a striking lantern skylight and enjoying French doors opening onto the rear garden, creating a wonderful space for both everyday living and entertaining.
The modern fitted kitchen offers ample storage and workspace, while the ground floor bedroom, contemporary wet room, and kitchen provide excellent single-level accommodation. A ramped rear entrance further enhances accessibility, making the home particularly well suited to those with mobility needs.
To the first floor are two further well-proportioned bedrooms, offering flexible accommodation for family members, guests or a home office.
Externally, the property benefits from a block-paved driveway providing off-road parking, together with low-maintenance gardens designed for ease of upkeep. The home enjoys a high degree of privacy, not being overlooked to either the front or rear. Viewing essential to fully appreciate this delightful property!Disclaimer
You may download or store this material for your own personal use and research. You may NOT republish, retransmit, redistribute or otherwise make the material available to any party or make the same available on any website, online service or bulletin board of your own or of any other party or make the same available in hard copy or in any other media without the website owner`s express prior written consent. The website owner`s copyright must remain on all reproductions of material taken from this website.
Ground Floor
Kitchen - 13 x 8'7 ft (3.96 x 2.62 m)
Modern fitted kitchen with UPVc double glazed windows to the front and side with fitted blinds, UPVc door to the side. Featuring a range of cashmere wall and base units with marble effect worktops and tiled splash backs. Incorporating appliances including integrated Neff oven, four ring gas hob with over head extractor, Beko integrated fridge freezer, stainless steel sink and drainer. Radiator and wood effect flooring.
Inner Hall - 2'10 x 8'6 ft (0.86 x 2.59 m)
Inner hall accessing the ground floor accommodation.
Open Plan Lounge Diner - 18'3 x 21'3 m (59′1″ x 68′11″ ft)
Impressive 'L' shaped open plan lounge diner with stunning feature skylight lantern window, UPVc double glazed window and UPVc patio doors to the rear opening out to the garden. Flexible and bright living space ideal for relaxing, dining and entertaining. Spotlight lighting, radiator and wood effect flooring.
Utility Room - 6'2 x 5'5 ft (1.88 x 1.65 m)
Utility room with UPVc double glazed frosted window to the side. Plumbing and space for washing machine and dryer. Wall mounted boiler, radiator and wood effect flooring.
Wet Room - 8'7 x 8'8 ft (2.62 x 2.64 m)
Large ground floor wet room with UPVc double glazed frosted window to the side. Fully tiled with a level-access rainfall shower, WC, chrome heated towel rail, non-slip flooring and grab rails, offering a stylish yet practical space ideal for accessible living.
Bedroom One - 15'6 x 11'5 ft (4.72 x 3.48 m)
Large ground floor bedroom with UPVc double glazed window to the front with fitted blinds, wall lights, radiator and wood effect flooring.
First Floor
Bedroom Two - 10'2 x 11'5 ft (3.1 x 3.48 m)
Double bedroom with UPVc double glazed window to the front with fitted blinds, featuring fitted bedroom furniture including wardrobes and drawers, radiator and carpeted flooring.
Bedroom Three - 11'5 x 9 ft (3.48 x 2.74 m)
Third bedroom with UPVc double glazed window to the rear with fitted blinds, radiator and carpeted flooring.
External
Externally, the property benefits from a block-paved driveway frontage. To the rear is a South facing, low maintenance paved garden with two outbuildings.
What's included
Garden
Parking
TypeBungalow
Bedrooms3
Bathrooms1
HeatingAsk Agent
Deposit1.199 €
Location
Map loading soon
Neighborhood data on demand
Nearby essentials will load when this section comes into view.