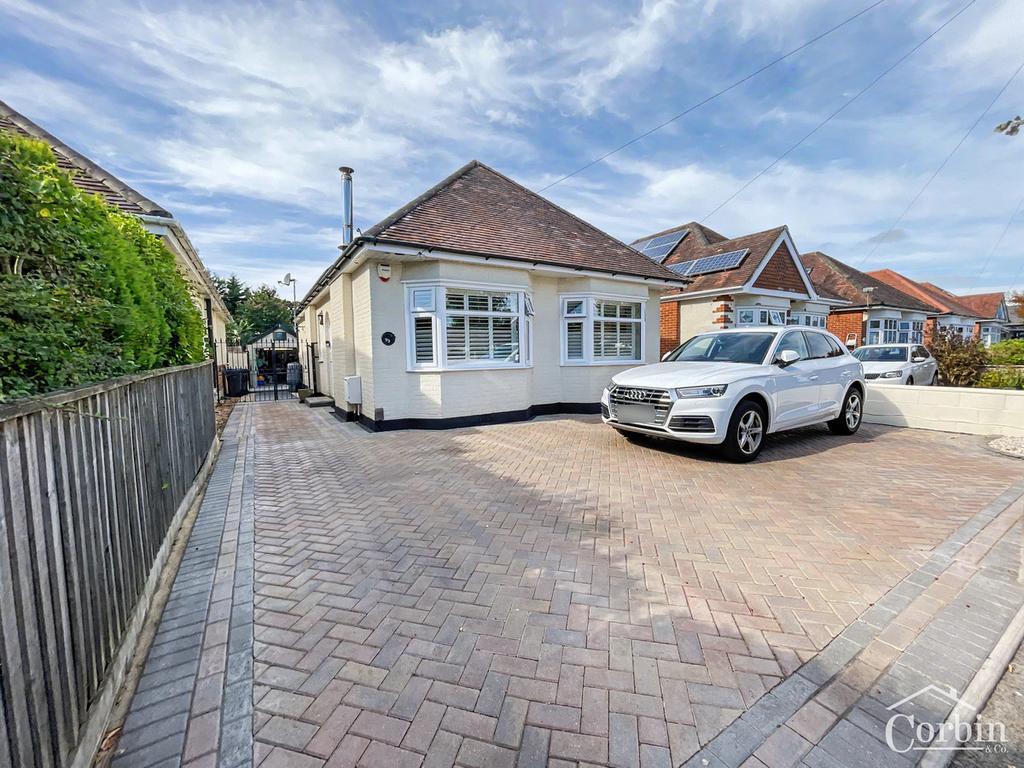
House for sale, 121 m²
Redhill
3 bedrooms·1 bathroom
549.353 €
Listed Oct 3, 2026
About this listing
Corbin & Co are delighted to offer this impressive three/four-bedroom detached chalet bungalow, combining generous living space with a fantastic range of features both inside and out. The property offers over 1,350 sq ft of accommodation and is ideal for families or buyers looking for flexible living with additional bedrooms upstairs. At the heart of the home is a spacious open-plan kitchen and dining area, complete with a central island and breakfast bar, integrated Bosch appliances and direct access to the rear garden. The property also benefits from two feature log burners, adding warmth and character to the main living spaces. There are two bedrooms and a bathroom on the ground floor, with a further two bedrooms upstairs, making the layout particularly versatile. The front reception room could also be used as a fourth bedroom, depending on the buyer's requirements. Outside, the property really comes into its own. The large private south-west facing rear garden includes lawn and artificial grass areas, patio seating, vegetable and fruit growing areas, greenhouse, shed and a dedicated BBQ area. There is also gated side access and external power and water. Further benefits include owned solar panels with battery storage, a detached garage with power and storage, plus a block-paved driveway providing parking for multiple vehicles. GROUND FLOOR Entrance Hallway A welcoming entrance hall with staircase to the first floor, useful understairs storage, further storage cupboard housing the consumer unit, side-facing frosted uPVC double-glazed window. Lounge / Bedroom Four A versatile front-facing reception room which could also be used as a fourth bedroom. Features include a uPVC double-glazed bay window with fitted shutters, and an attractive fireplace housing a feature log burner. Open-Plan Kitchen A bright and practical kitchen fitted with a range of wall and base units, soft-close cupboards, central island with breakfast bar, integrated Bosch dishwasher and washing machine, space for a double oven and upright fridge/freezer, cooker hood, sink with drainer and rear-facing double-glazed windows overlooking the garden. Dining Area A generous dining space forming part of the open-plan kitchen/dining area, with rear-facing double-glazed windows and French doors opening directly onto the garden. Further benefits include a second feature log burner. Snug A useful additional reception space providing flexibility for a family room, home office, snug or playroom. Bedroom Three A good-sized ground-floor bedroom with feature front-facing double-glazed bay window, fitted shutters, and built-in mirrored sliding wardrobes. Family Shower Room Fitted with a large enclosed shower, WC, wash hand basin with vanity storage, wall mirror, heated towel rail, extractor fan and side-facing frosted double-glazed window with fitted shutters. FIRST FLOOR Landing A spacious landing with Velux window, radiator, carpeted flooring, useful storage cupboard and additional eaves storage. Bedroom One A generous principal bedroom overlooking the rear garden, featuring built-in wardrobes and drawers, access to eaves storage, and a rear-facing double-glazed window with fitted shutters. Bedroom Two A well-proportioned second-floor double bedroom with Velux window OUTSIDE South-West Facing Rear Garden One of the property's standout features. The large private south-west facing rear garden offers a great combination of lawn, artificial grass and patio areas, with established boundaries providing privacy. The garden also includes raised vegetable and fruit growing areas, greenhouse, shed, gravelled area, BBQ patio, outside power points, water tap and gated side access. Garage Detached garage with double-door access, pitched roof, side window, power and a useful brick-built storage/wood store to the rear. Driveway A generous block-paved driveway providing off-road parking for multiple vehicles, enclosed by surrounding walls and fencing with gated side access. LOCATION The property is ideally positioned within BH10, close to a wide range of local amenities, green spaces and transport links. Nearby attractions and facilities include Castlepoint Shopping Centre, Stour Valley Nature Reserve, the River Stour, Kinson Manor Playing Fields, Pelhams Park, Tesco supermarket and Tesco Express, together with the amenities of both Kinson and Winton high streets. There is also a good selection of local schools nearby, including Glenmoor and Winton Academies, Winton Primary School, Hill View Primary Academy, The Bourne Academy and Kinson Academy. Both Bournemouth and Poole town centres are within easy reach by road, while Bournemouth Airport is also conveniently accessible. An impressive and highly versatile home offering space, character, excellent outdoor space and a superb range of additional features. An internal viewing is strongly recommended to fully appreciate everything this property has to offer.
What's included
Garden
Garage
Parking
Living Area121 m²
Bedrooms3
Bathrooms1
HeatingAsk Agent
Location
Map loading soon
Neighborhood data on demand
Nearby essentials will load when this section comes into view.
Mortgage calculator
Estimated monthly payment
2.720 €/mo
Down payment10 % · 54.935 €
54.935 €494.418 € loan
Term
Total repayable816.044 €
Interest rate4.40 %
Representative estimate · Landomo is not a mortgage broker. · Rates updated April 2026