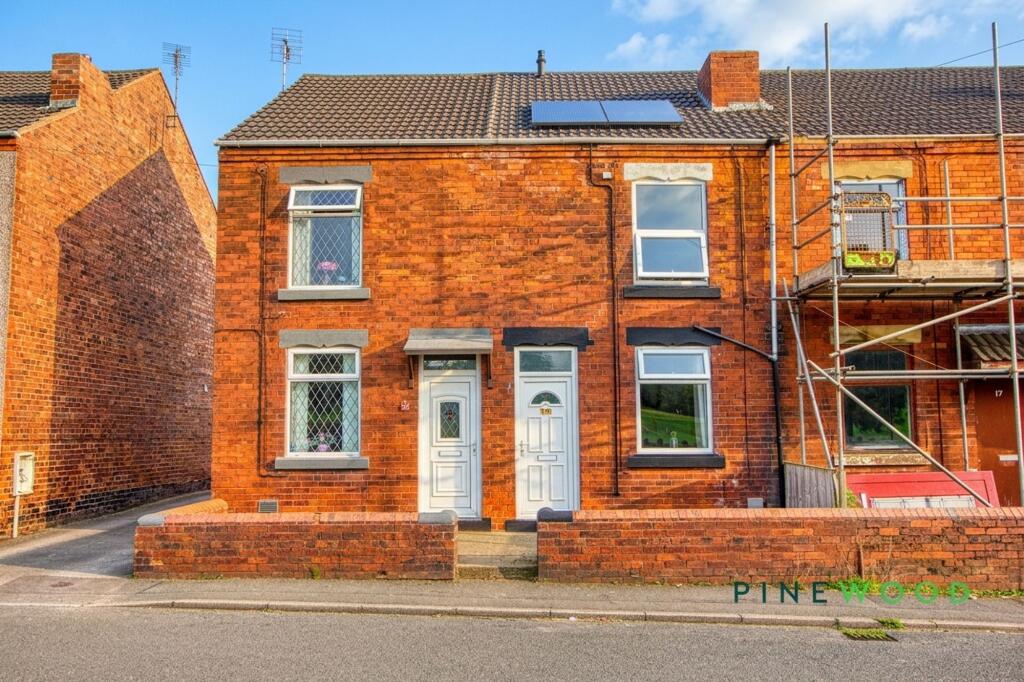
House for sale, 70 m²
North East Derbyshire, Holmgate, Clay Cross
3 bedrooms·1 bathroom
153.919 €
2.199 €/m²
Listed Oct 8, 2026
About this listing
This charming three-bedroom terraced home combines a traditional red-brick exterior with practical living accommodation and versatile spaces. The welcoming lounge features a fireplace with a timber surround and contrasting dark hearth, complemented by fitted carpeting and a large front-facing window.
The kitchen/dining room offers a range of light wood-effect wall and base units, contrasting worktops and tiled splashbacks. An inset sink, built-in oven and gas hob with extractor hood are complemented by space for freestanding appliances and a dining table, creating a sociable setting for everyday meals.
Upstairs, the principal bedroom provides space for a double bed and freestanding storage, with a pleasant outlook towards green open space. Two further bedrooms offer flexibility for family living, with the third currently used as a home office. The bathroom comprises a white three-piece suite with a panelled bath, shower over and glass screen, pedestal wash basin and WC. Neutral wall tiling and an obscure-glazed window complete the space.
Outside, a low brick wall borders the paved front forecourt. To the rear, a concrete hardstanding provides off-road parking alongside a lawned garden with established planting and timber fencing. A rear garden store offers useful space for tools and outdoor equipment, while solar panels provide an additional feature.
Contact us today to arrange your viewing and discover the potential this home has to offer.
EPC Rating: D
Kitchen / diner
3.65m x 3.93m
A sociable kitchen with space for a dining table, fitted with a range of light wood-effect wall and base units, contrasting worktops and tiled splashbacks. An inset sink sits beneath the window, alongside an oven, gas hob and extractor hood. Under-counter spaces accommodate additional appliances, while dark flooring completes the room.
Lounge
3.64m x 3.65m
A welcoming reception room centred around a fireplace with a timber surround and contrasting dark hearth. Fitted carpeting and alcove shelving add comfort and practicality, with space for generous seating. A front-facing window provides natural light, and the entrance door opens directly into the room.
Bathroom
1.09m x 1.94m
Fitted with a white three-piece suite comprising a panelled bath with shower over and glass screen, pedestal wash basin and WC. Neutral wall tiling creates a coordinated finish, complemented by contrasting dark flooring. An obscure-glazed window provides natural light and privacy.
Bedroom 1
3.64m x 3.65m
A bright bedroom offering space for a double bed and freestanding storage furniture. Light décor and fitted carpeting create a comfortable setting, while a large window enjoys an outlook towards a green open space and trees. Along with having an over the stairs storage recess for extra storage space.
Bedroom 2
2.41m x 4.44m
Featuring fitted carpeting and a contrasting feature wall, the second bedroom offers space for a bed and additional furniture. A window brings in natural light, while the layout provides room for a study or play area alongside the sleeping space. Along with having an over the stairs storage recess for extra storage space.
Bedroom 3
1.73m x 3.05m
Currently arranged as a home office, the third bedroom provides a versatile space suited to working from home or use as a bedroom. Fitted carpeting and wall-mounted shelving complement the room, with a window providing natural light and an outlook over neighbouring gardens.
MORTGAGE ADVICE
Mortgage advice is available if required through our sister company, Bishop Mortgages.
RESERVATION AGREEMENT MAY BE AVAILABLE
The Reservation Agreement is designed to provide buyers and sellers with greater security once a sale has been agreed. Facilitated through Gazeal, it confirms both parties’ commitment to the agreed terms and helps ensure the transaction progresses in a fair and transparent way.
Before a property is removed from the market, buyers and sellers are offered the option to enter into a Reservation Agreement which formally reserves the property for an agreed period while the legal process takes place.
Both parties pay a small reservation fee, demonstrating a genuine financial commitment to proceed with the sale. This helps protect against issues such as gazumping or gazundering and discourages either party from withdrawing or attempting to renegotiate the agreed price.
If either party withdraws without a valid reason, the other may be entitled to compensation guaranteed by Gazeal, providing added reassurance and helping reduce the risk of fall-throughs.
Garden
To the rear, a concrete hardstanding provides a parking area beside a lawned garden. Timber fencing defines sections of the outdoor space, with established planting adding greenery. The combination of hardstanding and grass offers scope for outdoor seating and everyday garden use.
Parking - Driveway
Dedicated parking space to the rear.
Disclaimer
These particulars do not constitute part or all of a contract. While we endeavour to make our particulars fair, accurate and reliable, they are only a general guide to the property the photos are for reference purpose only, the appliances/white goods advertised may not be in situ and have not been tested. If there are any points which are of particular importance to you or any particular appliances or white goods required please check with the office and we will be pleased to check the position on these.
What's included
Terrace
Parking
TypeTerraced house
Living Area70 m²
Bedrooms3
Bathrooms1
Energy ClassD
HeatingGas Central
MunicipalityNorth East Derbyshire
Location
Map loading soon
Neighborhood data on demand
Nearby essentials will load when this section comes into view.
Listed on
Mortgage calculator
Estimated monthly payment
762 €/mo
Down payment10 % · 15.392 €
15.392 €138.527 € loan
Term
Total repayable228.641 €
Interest rate4.40 %
Representative estimate · Landomo is not a mortgage broker. · Rates updated April 2026