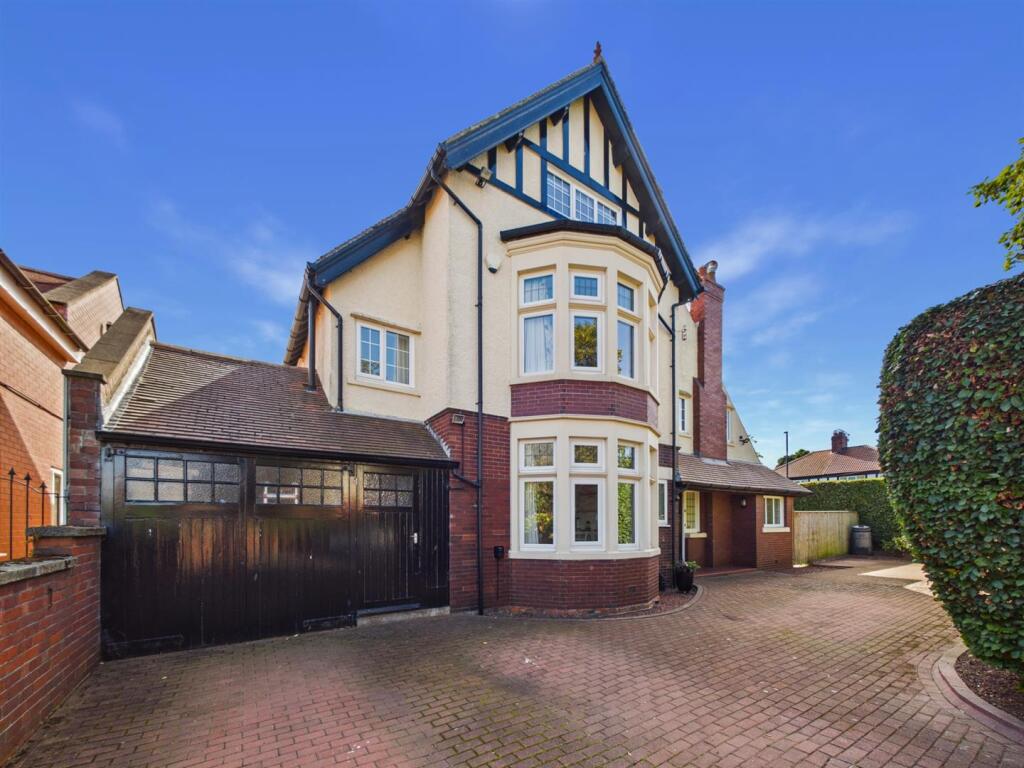
House for sale
Newcastle upon Tyne
5 bedrooms·2 bathrooms
1.479.675 €
Listed Oct 5, 2026
About this listing
A truly outstanding and rarely available five bedroom detached period home, occupying a substantial corner plot in one of Monkseaton’s most sought-after residential locations. Built circa 1913, this impressive property combines exceptional proportions, beautiful period character and a superb layout with outstanding gardens.
Monkseaton is renowned for its excellent lifestyle appeal, with local amenities, schools, transport links and coastline.
The grandeur begins with a vestibule and characterful entrance hall, with staircase, doors to all principal rooms and downstairs WC. The three reception rooms are all light and spacious, with generous bay windows, feature fireplaces and a log burner. Two reception rooms are linked by a rear lobby, one opens to a delightful garden room. French doors from the rear lobby, utility and garden room provide excellent access to the garden.
The dining kitchen is perfectly suited to family life, with ample dining space, coal effect gas fire, extensive fitted units, built-in dresser, space for a large range cooker with extractor hood over, integrated dishwasher and bin storage. It opens to a useful utility room with space for further appliances.
The impressive first-floor landing incorporates a seating area and leads to three exceptionally well-proportioned bedrooms, all with generous bay windows. Two have fitted wardrobes, the principal bedroom has a dressing room with fitted wardrobes and ensuite with bath, walk-in shower, vanity basin and WC. There is also a family bathroom with roll-top bath, walk-in shower and WC plus a separate shower room. Two further spacious bedrooms occupy the second floor.
Externally, there is an attached garage, driveway parking and front garden. The stunning, secluded south-facing rear garden is immaculately maintained, with a vast lawn, substantial patio, impressive mature planted borders and beds, and high-walled boundary. The rear garden opens a west-facing side garden with further lawn and planted borders
Reception Room - 3.89m x 3.63m (12'9 x 11'11) -
Reception Room - 5.56m x 5.41m (18'3 x 17'9) -
Garden Room - 3.71m x 3.43m (12'2 x 11'3) -
Reception Room - 6.45m x 4.80m (21'2 x 15'9) -
Dining Kitchen - 6.60m x 2.74m (21'8 x 9) -
Utility Room - 2.41m x 2.39m (7'11 x 7'10) -
Bedroom - 5.56m x 4.85m (18'3 x 15'11) -
Dressing Room - 3.38m x 1.91m (11'1 x 6'3) -
Ensuite - 4.22m x 1.85m (13'10 x 6'1) -
Bedroom - 5.03m x 4.19m (16'6 x 13'9) -
Bedroom - 4.22m x 3.63m (13'10 x 11'11) -
Bathroom - 3.05m x 2.69m (10 x 8'10) -
Shower Room - 2.34m x 2.13m (7'8 x 7) -
Bedroom - 5.00m x 4.19m (16'5 x 13'9) -
Bedroom - 3.30m x 3.12m (10'10 x 10'3) -
Garage -
What's included
Garden
Garage
Parking
TypeDetached house
Bedrooms5
Bathrooms2
Energy ClassD
HeatingGas Central
Location
Map loading soon
Neighborhood data on demand
Nearby essentials will load when this section comes into view.
Listed on
Mortgage calculator
Estimated monthly payment
7.327 €/mo
Down payment10 % · 147.968 €
147.968 €1.331.707 € loan
Term
Total repayable2.198.003 €
Interest rate4.40 %
Representative estimate · Landomo is not a mortgage broker. · Rates updated April 2026