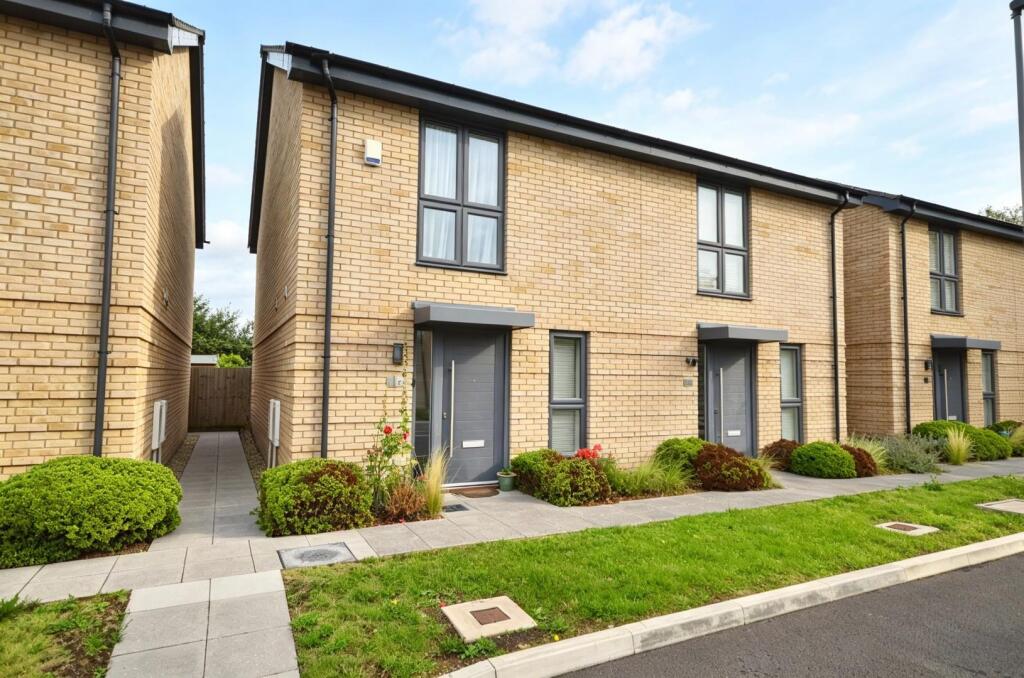
House for sale, 80 m²
Keynsham, Bath and North East Somerset
2 bedrooms·1 bathroom
438.186 €
5.478 €/m²
Listed Sep 10, 2026
About this listing
Nestled in the charming area of The Pynes, Keynsham, Bristol, this immaculately presented semi-detached house is a delightful find for those seeking a modern and comfortable home. Built in 2019, the property spans an impressive 864 square feet and features two well-proportioned bedrooms, making it ideal for small families or couples.
Upon entering, you are greeted by an open plan living space that is both inviting and functional. The bi-folding doors seamlessly connect the interior to the low-maintenance rear garden, creating a perfect setting for entertaining or simply enjoying the outdoors. The property also boasts a convenient downstairs w/c, enhancing its practicality for everyday living.
The house is equipped with double glazing and gas-fired central heating, ensuring warmth and comfort throughout the year. Parking is a breeze with space for two vehicles, a valuable asset in this desirable location.
Families will appreciate the proximity to Two River and Wellsway School, making school runs a simple task. Local shops are just a short stroll away, providing easy access to daily necessities. For those who enjoy the great outdoors, the picturesque River Avon is nearby, offering scenic walks and a chance to unwind in nature. Additionally, a local pub is within easy reach, perfect for a relaxing evening out.
This property truly embodies modern living in a convenient and picturesque setting, making it an excellent choice for anyone looking to settle in Keynsham.
Entrance via front door with double glazed side panel into
Hallway - Single radiator, doors to
Downstairs W/C - Wood effect tiled flooring, suite comprising concealed cistern Roca W/C, Roca wash hand basin with mixer tap over, part tiled walls, light, inset spots, extractor, chrome heated towel rail.
Kitchen/Dining/Family Room - 9.34 x 4.31 (30'7" x 14'1") - Double glazed window to front aspect, double glazed bi-folding doors to the patio and rear garden, wood effect tiled flooring, a range of wall and floor units with worksurface over, single stainless steel sink drainer unit with mixer taps over, 4 ring Bosch hob with extractor hood over, Bosch oven, grill and microwave combination oven, integrated fridge and free4zer, full sized Bosch dishwasher, storage cupboard with space and plumbing for white goods including washing machine and tumble drier, under unit lighting, storage with hanging rail in family area, understairs drawers, space for dining room table. radiator.
First Floor Landing - Single radiator, access to loft space with light, over stairs storage with shelving, further storage cupboard housing Potterton gas boiler, doors to
Master Bedroom - 4.30 x 3.11 (14'1" x 10'2") - Double glazed window to front aspect, single radiator, area for dressing table, part mirror fronted wardrobes with hanging rail and shelving.
Bedroom Two - 4.30 x 3.07 (14'1" x 10'0") - uPVC double glazed window to rear aspect, single radiator,
Family Bathroom - 3.00 x 1.98 (9'10" x 6'5") - Wood effect flooring, light, extractor, suite comprising Roca concealed cistern w/c, wash hand basin with mixer taps, panelled bath with part hinged glazed shower screen and shower attachment over, fully tiled walls, shower cubicle with hinged glazed door and mains shower over, chrome heated towel rail.
Outside - The rear garden is fully enclosed with a patio area immediately adjacent to the property ideal for al fresco dining, the remainder is laid mainly to gravel for ease of maintenance with borders containing a mixture of plants and shrubs including a rose and established wisteria. A garden shed is also included in the sale. There is a pedestrian gate giving access to the front of the property. Located nearby are two parking spaces. The front of the property has borders containing a mixture of plants and shrubs with a pathway leading to the front door.
Directions - Sat Nav BS31 1GP
What's included
Garden
Parking
Key Stats
Key Stats
TypeSemi-detached house
Living Area80 m²
Bedrooms2
Bathrooms1
HeatingGas Central
MunicipalityKeynsham
Location
Map loading soon
Neighborhood data on demand
Nearby essentials will load when this section comes into view.
Listed on
Mortgage calculator
Estimated monthly payment
2.170 €/mo
Down payment10 % · 43.819 €
43.819 €394.367 € loan
Term
Total repayable650.909 €
Interest rate4.40 %
Representative estimate · Landomo is not a mortgage broker. · Rates updated April 2026