House for sale
Thornaby-on-Tees, Thornaby Village, Thornaby
3 bedrooms·1 bathroom
256.455 €
Listed May 29, 2026
About this listing
Location, Location, Location! Positioned in a cul-de-sac off the popular location of Thornaby Green.
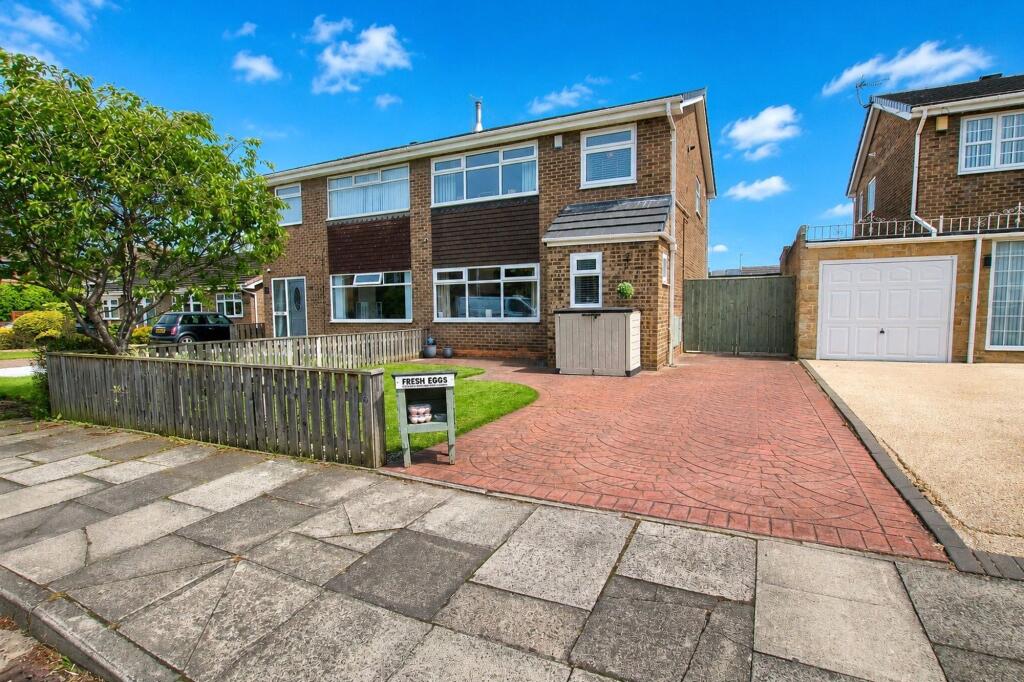
This impressive semi-detached offers great family sized living space with three bedrooms, two reception rooms and 19ft detached garage.
The home comprises entrance hall, downstairs WC, front lounge, dining room, kitchen and conservatory on the ground floor. The first floor has landing, two double bedrooms, roomy single and family bathroom with modern white suite. Outside there is parking on the concrete patterned driveway, gardens to the front and rear and detached garage.
Other features include gas central heating with combi boiler, UPVC double glazing and new roof fitted in June 2025.
EPC Rating: D
Entrance Hall
Composite entrance door with glass inlay to a spacious entrance hall with staircase to the first floor, radiator and woodgrain effect laminate flooring.
Ground Floor WC
Fitted with a white two-piece suite comprising wash hand basin in vanity unit with tiled splashback and dual flush WC. Woodgrain effect laminate flooring.
Front Lounge
3.84m x 4.2m
With woodgrain effect laminate flooring, radiator and living flame gas fire in feature surround with marble hearth.
Dining Room
2.92m x 3.33m
With woodgrain effect laminate flooring and radiator.
Kitchen
2.7m x 3.53m
Fitted with a range of modern wall, drawer, and floor units with complementary work surface, four ring gas hob with subway tiled splashback, integrated electric oven, stainless steel sink with mixer tap and drainer, plumbing for washing machine and dryer, and tiled flooring.
Conservatory
2.95m x 2.8m
With woodgrain effect laminate flooring and UPVC double glazed doors to the rear garden.
Landing
With storage cupboard and access to the loft.
Bedroom One
3.86m x 4.37m
4.37m (max) x 3.86m (max)
With radiator.
Bedroom Two
3.1m x 3.86m
3.86m (max) x 3.1m (max)
With radiator.
Bedroom Three
2.46m x 2.8m
With radiator.
Bathroom
Fitted with a white modern three-piece suite comprising panelled bath with shower over, tiled splashback and glass shower screen, wash hand basin and dual flush WC. Chrome towel rail and woodgrain effect laminate flooring.
Gardens & Parking
To the front there a lawned garden and there is parking on a concrete driveway with 6ft gates opening to the rear garden with generous flagstone patio area, lawn and garage.
What's included
Garden
Parking
Key Stats
Key Stats
TypeSemi-detached house
Bedrooms3
Bathrooms1
Energy ClassD
HeatingAsk Agent
MunicipalityThornaby-on-Tees
Location
Map loading soon
Neighborhood data on demand
Nearby essentials will load when this section comes into view.
Listed on
Mortgage calculator
Estimated monthly payment
1.270 €/mo
Down payment10 % · 25.646 €
25.646 €230.809 € loan
Term
Total repayable380.954 €
Interest rate4.40 %
Representative estimate · Landomo is not a mortgage broker. · Rates updated April 2026