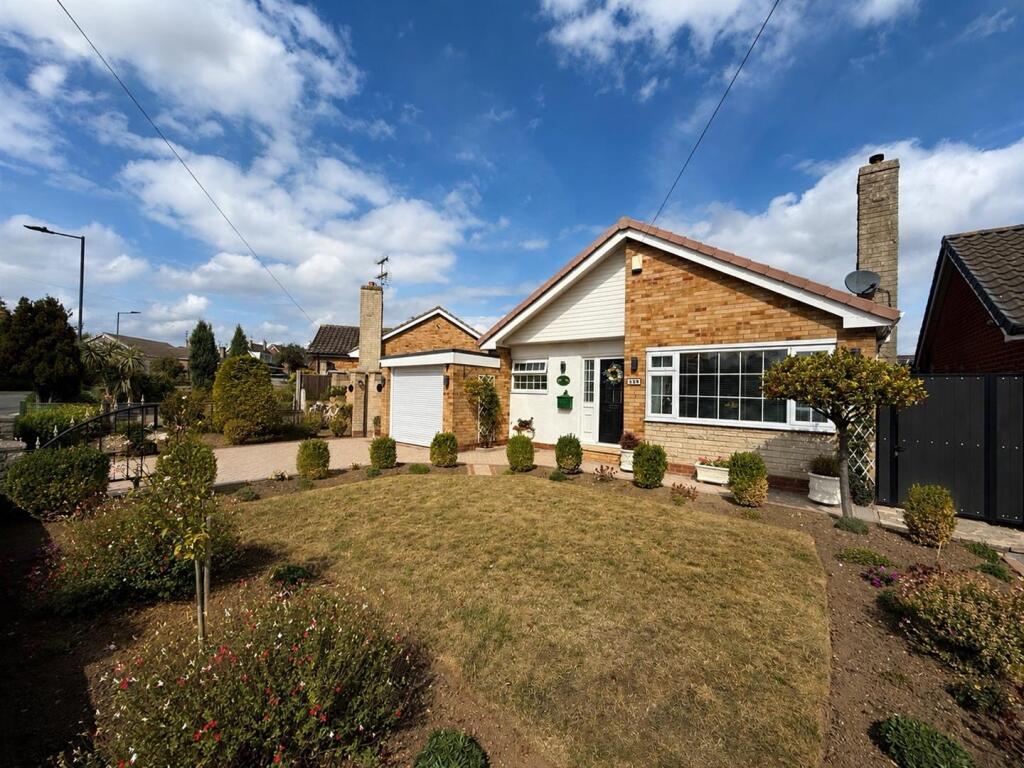
House for sale
Doncaster, South Yorkshire
2 bedrooms·1 bathroom
290.687 €
Listed Aug 27, 2026
About this listing
BEAUTIFULLY PRESENTED TWO-BEDROOM DETACHED BUNGALOW WITH LARGE CONSERVATORY, INTEGRAL GARAGE & BEAUTIFUL GARDENS
Delighted to offer for sale this beautifully presented two-bedroom detached bungalow, situated within a highly desirable residential area. Offering a warm, cosy and well-maintained interior, together with exceptional gardens and excellent parking, this lovely home is sure to appeal to a wide range of buyers.
The property boasts excellent kerb appeal, with a beautifully maintained front garden, mature shrubs, established borders and a generous block-paved driveway providing ample off-road parking and access to the integral garage. Gated side access leads through to the rear garden.
Internally, the property offers a spacious and welcoming lounge, featuring attractive flooring, neutral décor and a feature fireplace creating a cosy focal point. The modern fitted kitchen is well equipped with a range of light-coloured wall and base units, contrasting work surfaces, integrated appliances and a useful breakfast bar, combining style with practicality.
A particular highlight is the large rear conservatory, providing an excellent additional reception space flooded with natural light. With ample room for both dining and seating, and lovely views over the rear garden, this versatile room is perfect for relaxing and entertaining throughout the year.
The property offers two well-proportioned bedrooms, with the main bedroom benefiting from extensive fitted storage. The second bedroom provides excellent flexibility and could also be utilised as a guest room, home office or hobby space.
The modern bathroom comprises a shower, glazed screen, WC and wash hand basin set within a useful vanity unit.
Externally, the mature rear garden is a real feature of the property, having been lovingly maintained.
Hallway - 0.84 x 5.46 (2'9" x 17'10") -
Kitchen - 2.60 x 3.25 (8'6" x 10'7") -
Lounge - 3.28 x 4.85 (10'9" x 15'10") -
Conservatory - 5.69 x 2.68 (18'8" x 8'9") -
Master Bedroom - 3.31 x 3.60 (10'10" x 11'9") -
Bedroom 2 - 3.55 x 2.39 (11'7" x 7'10") -
Shower Room - 1.62 x 2.08 (5'3" x 6'9") -
What's included
Garden
Garage
Fireplace
Key Stats
Key Stats
TypeDetached house
Bedrooms2
Bathrooms1
HeatingGas Central
Location
Map loading soon
Neighborhood data on demand
Nearby essentials will load when this section comes into view.
Listed on
Mortgage calculator
Estimated monthly payment
1.439 €/mo
Down payment10 % · 29.069 €
29.069 €261.618 € loan
Term
Total repayable431.804 €
Interest rate4.40 %
Representative estimate · Landomo is not a mortgage broker. · Rates updated April 2026