House for sale
Stockport
4 bedrooms·2 bathrooms
609.115 €
Listed Oct 20, 2026
About this listing
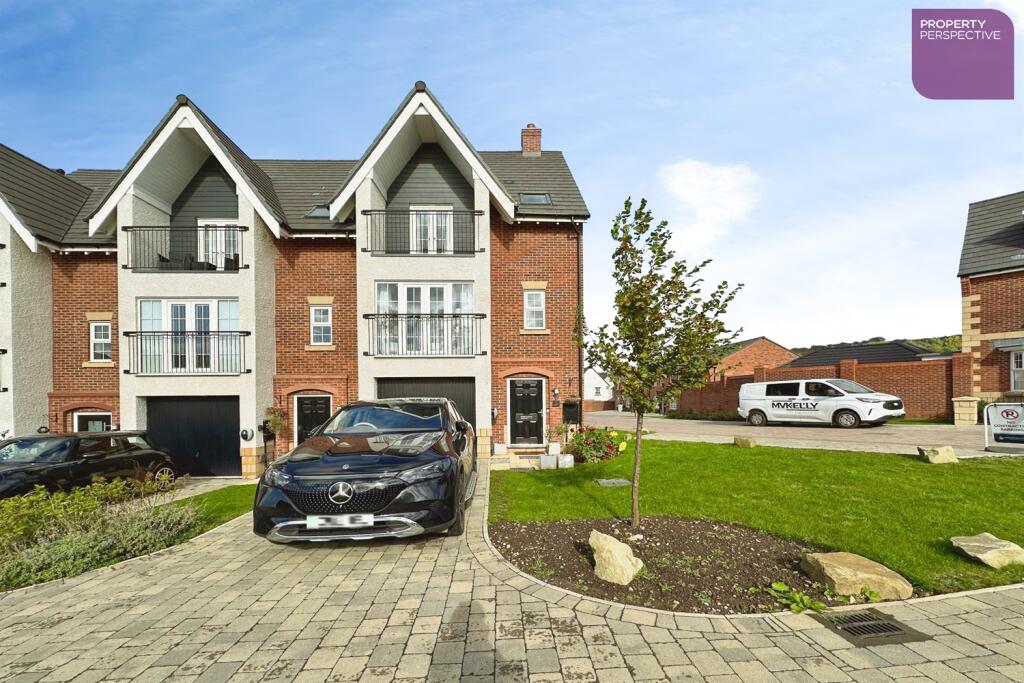
Situated in a highly sought-after location, this beautifully presented four-bedroom end of terrace townhouse offers spacious and modern living accommodation.
The accommodation comprises four well-proportioned bedrooms, including a master bedroom with an en-suite shower room, a family bathroom, and a generous reception room ideal for both relaxing and entertaining. The property occupies a private plot and includes a garage, providing convenient off-street parking and additional storage.
Positioned within easy reach of local amenities, shops, and excellent travel links, this home is perfectly suited for families and professionals alike.
Kitchen/diner 3.07m (10'1) x 4.74m (15'7)
High quality wood effect laminate flooring with patio doors leading to the rear garden. A range of fitted kitchen units, worktops and integrated kitchen appliances, including oven, hob, hood, fridge-freezer and dishwasher
Utility/WC 2.05m (6'9) x 1.54m (5'1)
High quality wood effect laminate flooring with 2 piece bathroom suite in white, fitted kitchen units, worktop and plumbing for washing machine
Lounge 5.1m (16'9) x 5.21m (17'1)
Carpet flooring with Juliet balcony to the front aspect and fitted blind
Bedroom 4.32m (14'2) x 2.97m (9'9)
Carpet flooring with window to the rear elevation and blind
Bathroom
Tile flooring with 3 piece bathroom suite in white, shower over bath with glass splash-back screen and heated towel rail
Bedroom 2.97m (9'9) x 4.13m (13'7)
Carpet flooring with balcony to the front elevation and blind
En-suite shower room
Tile flooring with 2 piece bathroom suite in white, separate showering enclosure and heated towel rail
Bedroom 2.97m (9'9) x 3.34m (10'11)
Carpet flooring with window to the front elevation and blind
Bedroom 2.68m (8'10) x 2.14m (7'0)
Carpet flooring with window to the rear elevation
EXTERNAL
Well presented and private rear garden, with laid to lawn and patio area. Single driveway to the front of the property, leading to a single integral garage with a front aspect looking over a small green area.
Disclaimer
Please note that all successful offers are subject to satisfactory Anti-Money Laundering (AML) checks, as required by UK law. These checks are charged at £25 per person.
What's included
Garden
Parking
TypeTownhouse
Bedrooms4
Bathrooms2
HeatingAsk Agent
Location
Map loading soon
Neighborhood data on demand
Nearby essentials will load when this section comes into view.
Listed on
Mortgage calculator
Estimated monthly payment
3.016 €/mo
Down payment10 % · 60.912 €
60.912 €548.203 € loan
Term
Total repayable904.817 €
Interest rate4.40 %
Representative estimate · Landomo is not a mortgage broker. · Rates updated April 2026