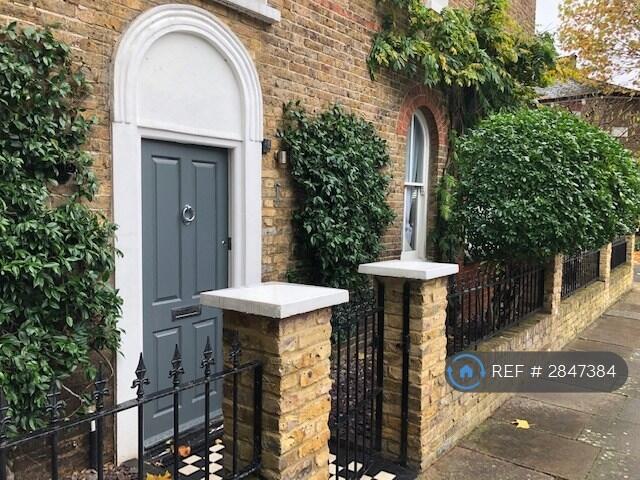
House to rent, 117 m²
London
3 bedrooms·1 bathroom
3.537 €/mo
30 €/m²
Listed Nov 7, 2026
About this listing
Three bedroom house offering stylish and contemporary living space, located in a desirable area just moments from the beautiful Historical Chiswick House and grounds, benefitting from two receptions and great entertaining space. The property comprises a cloakroom, modern fitted kitchen with twin french doors leading to a pleasant patio garden, a large bright and airy dining room, and a fantastic spacious reception room with storage cupboard. On the first floor there is large master bedroom with fitted wardrobes, a further two good sized bedrooms and smart bathroom. Short road is ideally situated just a short stroll from all the boutiques, bars and restaurants along the trendy Chiswick High Road. The nearest transport link include Chiswick Station (National Rail) and Turnham Green.
Total space - 116.8 Sq Meters or 1257.2 Sq Feet
BASEMENT GROUD FLOOR FIRST FLOOR RECEPTION 6.43m x 4.22m (21' 1" x 13' 10") Wood flooring, high skirting, power points, TV aerial point, built in surround sound, double sided radiator, gas fireplace, double glazed window to rear aspect, storage cupboard, main ceiling spot lights.
ENTRANCE HALL Wood flooring, high skirting, power points, double side radiator, main ceiling spot lights.
DINING ROOM Wood flooring, high skirting, power points, double sided radiator, dual aspect sash windows, main ceiling spot lights.
KITCHEN 4.09m x 2.59m (13' 5" x 8' 6") Tile flooring, high skirting, eye to base level units, stainless steel sink and drainer with mixer tap, five ring hob with built in oven and extractor fan, central breakfast bar, granite worktop, integrated fridge freezer, integrated dish washer and washing machine, frosted double glazed windows to front aspect, twin french doors to rear aspect, main ceiling spot lights.
CLOAKROOM 1.55m x 0.81m (5' 1" x 2' 8") Tile flooring, low level WC, hand wash basin with stainless steel mixer tap, frosted window to rear aspect, main ceiling spot lights. PATIO GARDEN Patio area, plant pots, external light.
LANDING Fitted carpet, high skirting, power points, Twin sash windows, to front aspect, main ceiling light, doors leading to... MASTER BEDROOM 4.58m x 3.36m (15' 0" x 11' 0") Fitted carpet, high skirting, power points, double sided radiator, twin double glazed windows to side aspect, fireplace alcove, fitted wardrobes, main ceiling spot lights.
BEDROOM 2 3.30m x 3.05m (10' 10" x 10' 0") Fitted carpet, high skirting, power points, double sided radiator, sash window to rear aspect, main ceiling spot lights.
BEDROOM 3 3.45m x 2.46m (11' 4" x 8' 1") Fitted carpet, high skirting, power points, double sided radiator, twin double glazed windows to side aspect, fireplace alcove, fitted wardrobes, main ceiling light.
BATHROOM 3.18m x 1.58m (10' 5" x 5' 2") Tile flooring, low level WC, hand wash basin with stainless steel mixer tap, tile panel bath with stainless steel mixer tap and shower attachment, separate shower unit with stainless steel shower attachment and mixer tap, wall mounted heated towel rail, floor to dado rail tiling, frosted windows to rear aspect, extractor fan, main ceiling spot lights.
Summary & Exclusions:
- Rent Amount: £2,950.00 per month (£680.77 per week)
- Deposit / Bond: £2,950.00
- 3 Bedrooms
- 1 Bathrooms
- Property comes unfurnished
- Available to move in from 18 January 2027
- Maximum number of tenants is 4
- No Students
- No Smokers
- Bills not included
- Property has parking
- Property has garden access
- Property has fireplace
- EPC Rating: D
If calling, please quote reference: 2847384
Fees:
You will not be charged any admin fees.
** Contact today to book a viewing and have the landlord show you round! **
Request Details form responded to 24/7, with phone bookings available 9am-9pm, 7 days a week.
TypeTerraced house
Living Area117 m²
Bedrooms3
Bathrooms1
Energy ClassD
HeatingAsk Agent
Deposit3.537 €
Location
Map loading soon
Neighborhood data on demand
Nearby essentials will load when this section comes into view.